
BEDS3
BATHS2 full 1 partial
SQUARE FEET2,285
MLS#PALA2088804
STATUSPENDING
PROPERTY TYPEResidential - Single Family
SUBDIVISIONMILL MAR
SCHOOLHEMPFIELD
Property Description
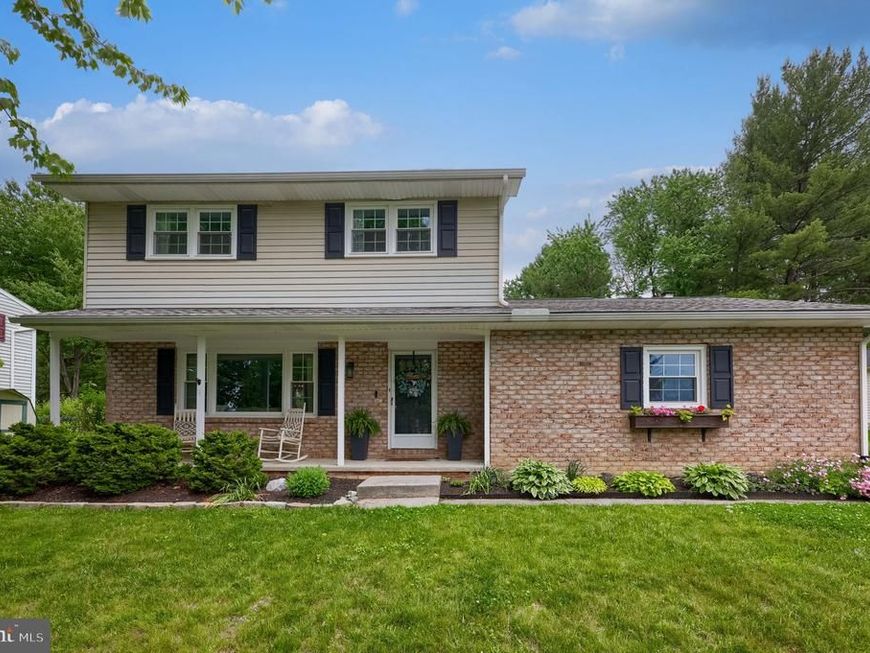
Welcome to 1019 Devonshire Road in East Hempfield Township, nestled in one of Hempfield’s most desirable locations. Set on a private, beautifully landscaped lot, this classic colonial feels like home the moment you arrive. Inside, enjoy a spacious family room with a gas fireplace open to the kitchen, plus a separate formal living room with a large picture window that floods the space with light. The finished basement offers flexible space for movie nights, a playroom, or a home office. Upstairs, the primary suite includes a full attached bath, accompanied by two additional bedrooms with their own bathroom. The backyard is private and perfect for entertaining, with both covered and uncovered patios. Updates include a newer roof (2017) and all windows replaced in 2021. Just minutes from shopping, restaurants, parks, and local activities, this home combines comfort, convenience, and timeless appeal.
Property Features
Property Type: Residential - Single Family
Basement: Full
Basement: Yes
Cooling: Central A/C
Fireplaces: 1
Fuel Type: Electric
Garage: 1
Heating: Forced Air, Heat Pump(s), Baseboard - Electric
Home Style: Colonial
Lot Size: 0.35 Acres
Roof Type: Composite, Shingle
Stories: 2.0
Taxes: $4,104
Year Built: 1974
Feature Descriptions
Additional Structures: Above Grade, Below Grade
Appliances: Dishwasher, Dryer, Refrigerator, Washer
Electric: 200+ Amp Service, Circuit Breakers
Exterior: Frame
Fireplace: Brick, Gas/Propane
Flooring: Carpet, Ceramic Tile, Wood
Interior: Breakfast Area, Carpet, Dining Area, Primary Bath(s), Recessed Lighting
Location: Suburban
Lot: Front Yard, Private
Lot Dimensions: 0.35 Acre(S)
Municipality: EAST HEMPFIELD TWP
Parking Features: Asphalt Driveway, Paved Driveway
Parking Notes: 1 Total Parking Spaces
Rooms: Living Room, Dining Room, Primary Bedroom, Bedroom 2,Bedroom 3,Kitchen, Family Room, Basement, Laundry, Bathroom 2,Bonus Room, Primary Bathroom, Half Bath
Sewer: Public Sewer
SQFT Above Finished: 1610
SQFT Below Finished: 675
SQFT Total Finished: 2285
Structure Type: Detached
Total Garage/Parking Spaces: 1
Water: Public
Room Sizes
Primary Bathroom: 8 x 5 Level - Upper 1
Bedroom 2: 14 x 10 Level - Upper 1
Primary Bedroom: 14 x 13 Level - Upper 1
Bedroom 3: 12 x 9 Level - Upper 1
Living Room: 19 x 12 Level - Main
Family Room: 15 x 13 Level - Main
Kitchen: 23 x 12 Level - Main
Half Bath: 5 x 5 Level - Main
Laundry: 10 x 5 Level - Lower 1
Bathroom 2: 7 x 4 Level - Upper 1
Basement: 23 x 11 Level - Lower 1
Dining Room: 12 x 12 Level - Main
Bonus Room: 11 x 11 Level - Lower 1
Local Schools
School District: HEMPFIELD
Listed By / Shown By
Listed By
Agency Name: Keller Williams Elite
Agency Phone: 7175532500
Shown By
Agency Title: Berkshire Hathaway HomeServices Homesale Realty
Agency Phone: +18003833535

 First American
Estimate Your Payment
Estimated Payment
$ 1,348.64 per month $890.00 Principal & Interest $342.00 Property Tax $116.64 Homeowner's Insurance
1019 Devonshire Road | MLS# PALA2088804
This single family home located at 1019 Devonshire Road, Lancaster, PA 17601 is currently listed for sale with an asking price of $399,900. This property was built in 1974 and has 3 bedrooms and 2 full and 1 partial baths with 2285 sq. ft. Devonshire Road is located in the MILL MAR subdivision within the HEMPFIELD school district. Search MILL MAR real estate on www.homesale.com today.