
BEDS5
BATHS4 full 1 partial
SQUARE FEET6,124
MLS#MDMC2240408
STATUSACTIVE
PROPERTY TYPERental - Single Family
SUBDIVISIONAVENEL
SCHOOLMONTGOMERY COUNTY PUBLIC SCHOOLS
Property Description
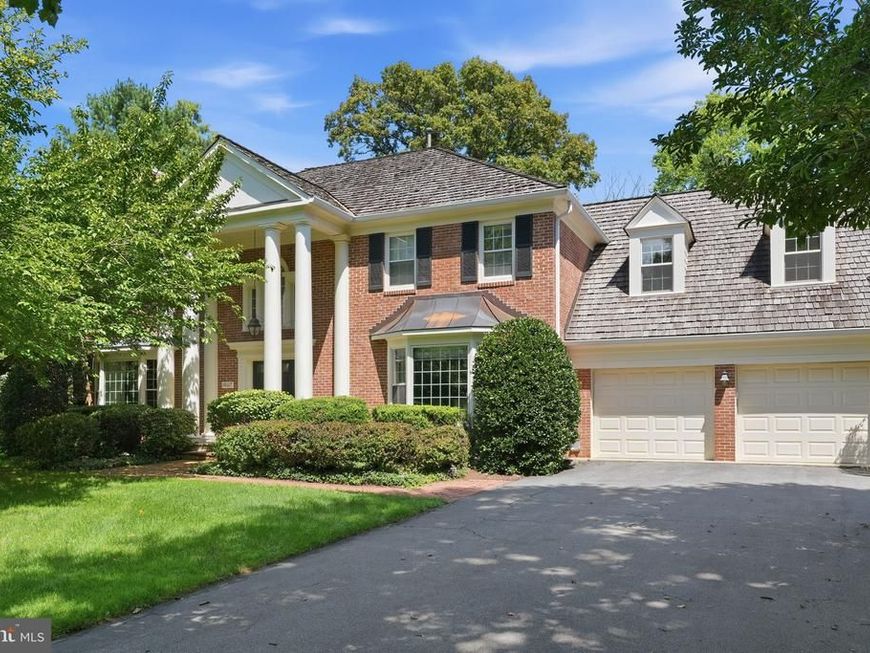
NEW PRICE! Beautifully updated stately Colonial on a quiet cul-de-sac in the sought-after Avenel community. This spacious home offers soaring ceilings, hardwood floors, and an ideal blend of elegance and comfort. The renovated gourmet kitchen features granite countertops and stainless steel appliances and opens to a dramatic two-story family room with fireplace. The main level also includes a private library and a bright year-round sunroom, perfect for a second home office or additional living space. The upper level features four bedrooms and three full baths, including a spacious primary suite with his-and-hers walk-in closets and a freshly painted primary bath. The fully finished, walkout lower level offers a NEW kitchenette, recreation area, game room, and a true fifth bedroom, providing exceptional flexibility for guests, entertaining, or additional living space. Enjoy the beautifully landscaped lot with a spacious deck, lush front yard, and two-car garage. Home may be leased furnished as-is or unfurnished, offering flexibility to suit your needs. Rental includes Avenel Swim & Tennis membership and all landscaping. Preference given to a multi-year lease. A wonderful opportunity to enjoy the amenities and lifestyle of Avenel!
Property Features
Property Type: Rental - Single Family
Basement: Yes
Basement: Outside Entrance, Rear Entrance, Sump Pump, Connecting Stairway, Heated
Cooling: Central A/C
Fireplaces: 2
Fuel Type: Natural Gas
Garage: 2 car attached
Heating: Forced Air
Home Style: Colonial
Lot Size: 0.41 Acres
Roof Type: Shake
Stories: 3.0
Year Built: 1990
Feature Descriptions
Additional Structures: Above Grade, Below Grade
Appliances: Dishwasher, Disposal, Dryer, Microwave, Oven - Double, Oven - Wall, Range Hood, Refrigerator, Cooktop, Washer
Community Amenities: Baseball Field, Basketball Courts, Club House, Common Grounds, Community Center, Golf Course Membership Available, Horse Trails, Jog/Walk Path, Picnic Area, Pool Mem Avail, Security, Soccer Field, Tennis Courts, Tot Lots/Playground
Exterior: Brick
Exterior: Exterior Lighting
Fireplace: Mantel(s)
Flooring: Wood
HOA Fee: $0.00/Monthly
Interior: Family Room Off Kitchen, Kitchen - Gourmet, Kitchen - Island, Dining Area, Breakfast Area, Kitchen - Eat-In, Primary Bath(s), Built-Ins, Upgraded Countertops, Crown Moldings, Window Treatments, Curved Staircase, Wood Floors, Wet/Dry Bar, Recessed Lighting, Floor Plan - Open, Floor Plan - Traditional, Kitchenette, Butlers Pantry, Ceiling Fan(s), Formal/Separate Dining Room, Walk-in Closet(s)
Lot: Cul-de-sac, Landscaping, Premium
Lot Dimensions: 0.41 Acre(S)
Pet Restrictions: Case by Case Basis
Rent Includes: Furnished
Sewer: Public Sewer
SQFT Above Finished: 4124
SQFT Below Finished: 2000
SQFT Total Finished: 6124
Structure Type: Detached
Total Garage/Parking Spaces: 2
Utilities: Cable TV Available, Under Ground
Water: Public
Windows: Skylights, Palladian
Local Schools
High School: WINSTON CHURCHILL
Middle School: CABIN JOHN
Elementary School: SEVEN LOCKS
School District: MONTGOMERY COUNTY PUBLIC SCHOOLS
Listed By / Shown By
Listed By
Agency Name: Compass
Agency Phone: 3012981001
Shown By
Agency Title: Berkshire Hathaway HomeServices Homesale Realty
Agency Phone:

 First American
10117 Meyer Point Terrace | MLS# MDMC2240408
This property located at 10117 Meyer Point Terrace, Potomac, MD 20854 is currently listed for rent with an asking price of $7,500 / Monthly. Meyer Point Terrace is located within the MONTGOMERY COUNTY PUBLIC SCHOOLS school district. Search Potomac real estate on www.homesale.com today.