
BEDS5
BATHS2 full 2 partial
SQUARE FEET3,663
MLS#MDPG2206980
STATUSCOMING SOON
PROPERTY TYPEResidential - Single Family
SUBDIVISIONNEWBRIDGE
SCHOOLPRINCE GEORGES COUNTY PUBLIC SCHOOLS
Property Description
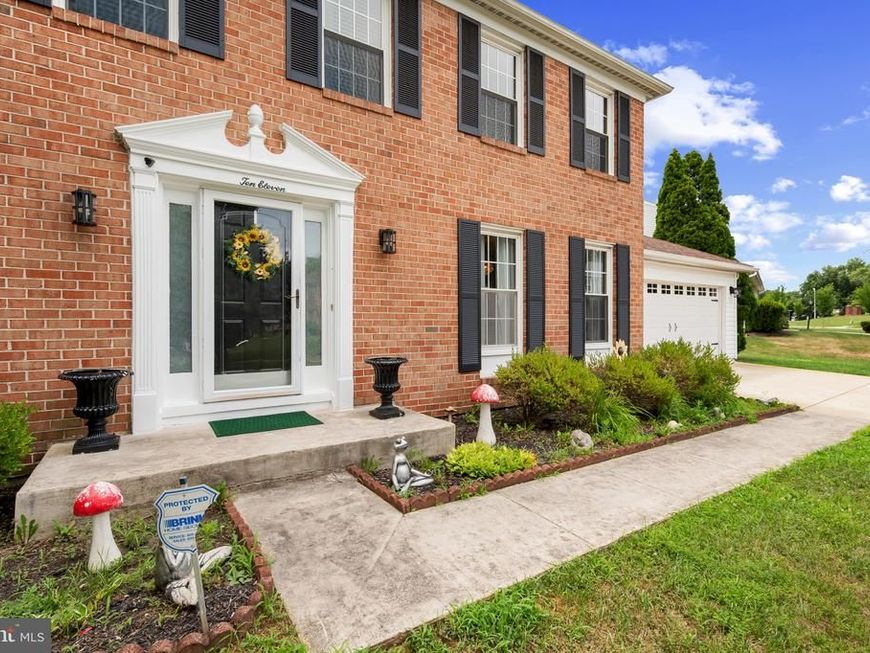
Beautifully maintained corner lot Colonial overlooking the 11th green of the Lake Arbor Golf Course with 5-bedroom, 2 full baths and 2 half baths.This spacious single-family home offers a functional floor plan with generous living areas, a cozy fireplace, a spacious primary suite, and a finished basement providing additional living and entertaining space. Step outside to a beautiful deck with picturesque golf course views, perfect for relaxing or hosting guests. Recent updates include a new HVAC system, water heater, and siding, offering added value and peace of mind. Additional features include an attached garage, ample storage, and roof (2020). Conveniently located near shopping, dining, parks, and major commuter routes.
Property Features
Property Type: Residential - Single Family
Basement: Fully Finished, Improved, Outside Entrance, Rear Entrance
Basement: Yes
Cooling: Central A/C
Fireplaces: 1
Fuel Type: Natural Gas
Garage: 2
Heating: Forced Air
Home Style: Colonial
Lot Size: 0.25 Acres
Roof Type: Asphalt
Stories: 2.0
Taxes: $6,099
Year Built: 1987
Feature Descriptions
Additional Structures: Above Grade, Below Grade
Appliances: Built-In Microwave, Dishwasher, Stove, Refrigerator, Exhaust Fan, Dryer
Exterior: Brick, Brick Front, Combination
Fireplace: Fireplace - Glass Doors
Flooring: Hardwood, Wall to Wall Carpeting
HOA Fee: $186.00/Annually
Interior: Dining Area, Floor Plan - Traditional, Kitchen - Table Space, Primary Bath(s), Upgraded Countertops, Wet/Dry Bar, Window Treatments, Wood Floors
Lot Dimensions: 0.25 Acre(S)
Parking Features: Concrete Driveway
Parking Notes: 2 Total Parking Spaces
Rooms: Living Room, Dining Room, Kitchen
Sewer: Public Sewer
SQFT Above Finished: 2475
SQFT Below Finished: 1188
SQFT Total Finished: 3663
Structure Type: Detached
Total Garage/Parking Spaces: 2
Utilities: Natural Gas Available
Water: Public
Local Schools
High School: CHARLES HERBERT FLOWERS
Middle School: ERNEST EVERETT JUST
Elementary School: LAKE ARBOR
School District: PRINCE GEORGES COUNTY PUBLIC SCHOOLS
Listed By / Shown By
Listed By
Agency Name: Corner House Realty
Agency Phone: 4434993839
Shown By
Agency Title: Berkshire Hathaway HomeServices Homesale Realty
Agency Phone: +18003833535

 First American
Estimate Your Payment
Estimated Payment
$ 2,267.80 per month $1,555.67 Principal & Interest $508.25 Property Tax $203.88 Homeowner's Insurance
1011 Winged Foot Drive | MLS# MDPG2206980
This single family home located at 1011 Winged Foot Drive , Bowie, MD 20721 is currently listed for sale with an asking price of $699,000. This property was built in 1987 and has 5 bedrooms and 2 full and 2 partial baths with 3663 sq. ft. Winged Foot Drive is located in the NEWBRIDGE subdivision within the PRINCE GEORGES COUNTY PUBLIC SCHOOLS school district. Search NEWBRIDGE real estate on www.homesale.com today.