
BEDS4
BATHS3 full 2 partial
SQUARE FEET3,675
MLS#PAMC2195812
STATUSACTIVE
PROPERTY TYPERental - Single Family
SCHOOLABINGTON
Property Description
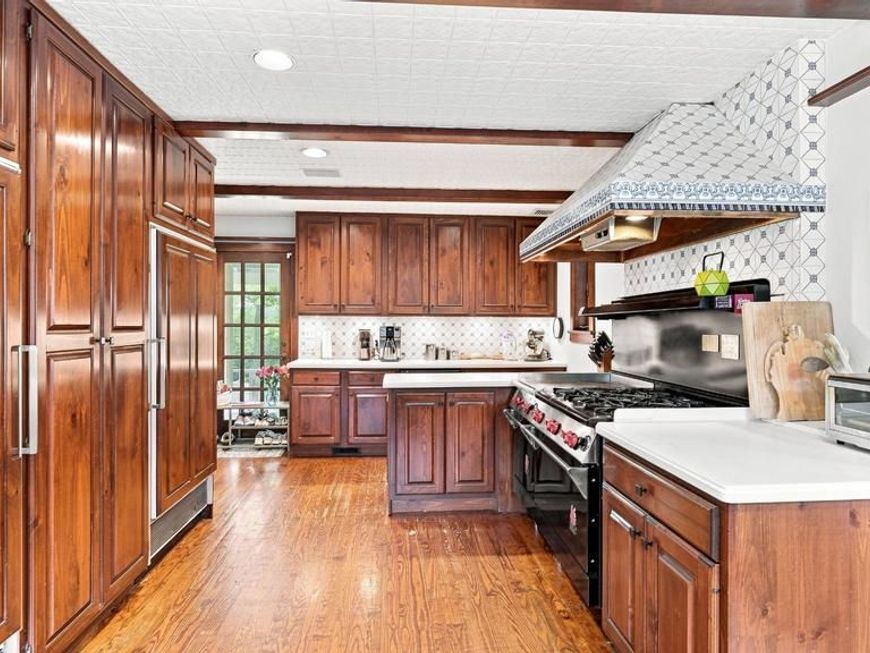
Set along a private lane in Abington Township and located within the Abington School District, 1011 Washington Lane offers nearly 3,700 square feet of living space on more than an acre. Available for immediate move-in, the property features an in-ground pool, covered porch, patio areas, wraparound deck, circular driveway, and detached two-car garage with an EV charger. An entry foyer leads to a formal sitting room and a vaulted, glass-enclosed living room overlooking the backyard and pool. A two-sided gas fireplace connects the two spaces. The first floor also includes a dining room, library with patio access, and home office with a wet bar. The kitchen features a Wolf six-burner range with griddle and double ovens, along with a Sub-Zero refrigerator and freezer. Upstairs are four bedrooms, including a primary suite with a gas fireplace, sitting area, en-suite bath, walk-in closet, and cedar closet. The fourth bedroom is set apart from the others and has its own full bath. On the lower level, an in-unit washer and dryer, half bath, and workshop in the utility area add practical space to this distinctive Jenkintown rental. Available for immediate occupancy.
Property Features
Property Type: Rental - Single Family
Basement: Yes
Basement: Partially Finished, Workshop
Cooling: Central A/C
Fireplaces: 2
Fuel Type: Natural Gas
Garage: 2
Heating: Forced Air
Home Style: Colonial
Lot Size: 1.09 Acres
Roof Type: Asphalt
Stories: 3.0
Year Built: 1900
Feature Descriptions
Additional Structures: Above Grade
Appliances: Commercial Range, Cooktop, Dishwasher, Dryer - Electric, Freezer, Oven - Double, Oven/Range - Gas, Range Hood, Refrigerator, Six Burner Stove, Stainless Steel Appliances, Stove, Washer, Water Heater
Exterior: Vinyl Siding
Fencing: Aluminum
Fireplace: Gas/Propane
Flooring: Wood, Tile/Brick
Interior: Bathroom - Stall Shower, Walk-in Closet(s), Wood Floors
Lot: Backs to Trees, Front Yard, Landscaping, Partly Wooded, Poolside, Private, Rear Yard
Lot Dimensions: 1.09 Acre(S)
Municipality: ABINGTON TWP
Pet Restrictions: Case by Case Basis, Cats OK, Dogs OK
Sewer: Public Sewer
Special View Info: Trees/Woods
SQFT Above Finished: 3675
SQFT Total Finished: 3675
Structure Type: Detached
Swimming Pool: Fenced, In Ground
Total Garage/Parking Spaces: 10
Utilities: Natural Gas Available, Electric Available, Sewer Available, Water Available
Water: Public
Windows: Double Hung, Casement, Screens, Wood Frame
Wooded: Yes
Local Schools
School District: ABINGTON
Listed By / Shown By
Listed By
Agency Name: Compass Pennsylvania, LLC
Agency Phone: 2674358015
Shown By
Agency Title: Berkshire Hathaway HomeServices Homesale Realty
Agency Phone: +18003833535

 First American
1011 Washington Lane | MLS# PAMC2195812
This property located at 1011 Washington Lane, Jenkintown, PA 19046 is currently listed for rent with an asking price of $5,500 / Monthly. Washington Lane is located within the ABINGTON school district. Search Jenkintown real estate on www.homesale.com today.