
BEDS3
BATHS2 full 1 partial
SQUARE FEET1,780
MLS#MDHR2056620
STATUSACTIVE
PROPERTY TYPERental - Townhouse
SUBDIVISIONGREENBRIER HILLS
SCHOOLHARFORD COUNTY PUBLIC SCHOOLS
Property Description
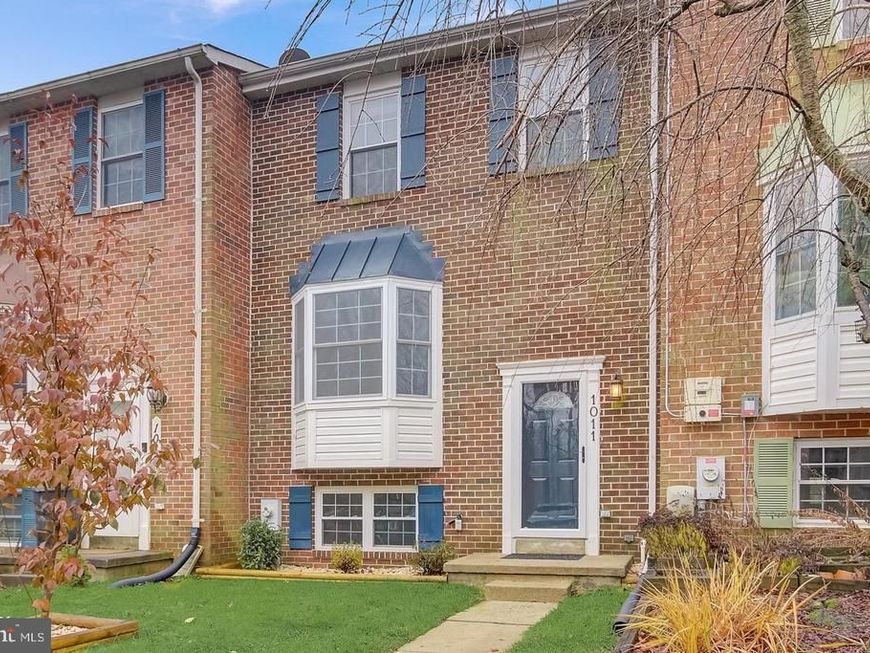
Discover this gorgeous, updated brick-front townhome, perfectly situated across from serene parkland. The main level features a spacious kitchen with granite countertops, a custom ceramic tile backsplash, and an open-concept living/dining area highlighted by a contemporary fireplace and a stylish built-in bar complete with a beverage refrigerator. Upstairs, you'll find 3 bedrooms with ceiling fans and 2 beautifully updated bathrooms featuring ceramic tile. The finished walkout basement offers a large recreation room, a versatile fourth bedroom/office/den/playroom, a laundry room, and a convenient half-bathroom. Step outside to a private deck that overlooks a peaceful backyard backing to wooded views. Credit score of 650 or more required. No smoking. Rent spree application through Long and Foster website:
Property Features
Property Type: Rental - Townhouse
Basement: Yes
Basement: Fully Finished, Walkout Level
Cooling: Ceiling Fan(s), Central A/C, Programmable Thermostat
Fuel Type: Electric
Heating: Heat Pump(s)
Home Style: Colonial
Lot Size: 0.05 Acres
Roof Type: Asphalt
Stories: 3.0
Year Built: 1986
Feature Descriptions
Accessibility: Level Entry - Main
Additional Structures: Above Grade, Below Grade
Appliances: Built-In Microwave, Dishwasher, Disposal, Dryer, Exhaust Fan, Oven - Wall, Oven/Range - Electric, Refrigerator, Stainless Steel Appliances, Stove, Washer
Exterior: Brick
Exterior: Extensive Hardscape, Exterior Lighting
Fencing: Partially
Flooring: Ceramic Tile, Luxury Vinyl Tile, Partially Carpeted
HOA Fee: $0.00/One Time
Interior: Carpet, Ceiling Fan(s), Family Room Off Kitchen, Kitchen - Eat-In, Kitchen - Table Space, Recessed Lighting
Lot: Backs to Trees, Adjoins - Open Space
Lot Dimensions: 0.05 Acre(S)
Parking Features: On Street, Assigned
Pet Restrictions: Case by Case Basis
Rooms: Living Room, Dining Room, Primary Bedroom, Bedroom 2,Bedroom 3,Bedroom 4,Kitchen, Recreation Room, Bathroom 1,Bathroom 2,Bathroom 3
Sewer: Public Sewer
SQFT Above Finished: 1280
SQFT Below Finished: 500
SQFT Total Finished: 1780
Structure Type: Interior Row/Townhouse
Water: Public
Local Schools
High School: BEL AIR
Middle School: BEL AIR
Elementary School: HOMESTEAD-WAKEFIELD
School District: HARFORD COUNTY PUBLIC SCHOOLS
Listed By / Shown By
Listed By
Agency Name: Long & Foster Real Estate, Inc.
Agency Phone: 4108798080
Shown By
Agency Title: Berkshire Hathaway HomeServices Homesale Realty
Agency Phone: +18003833535

 First American
1011 Ellicott Drive | MLS# MDHR2056620
This property located at 1011 Ellicott Drive, Bel Air, MD 21015 is currently listed for rent with an asking price of $2,450 / Monthly. Ellicott Drive is located within the HARFORD COUNTY PUBLIC SCHOOLS school district. Search Bel Air real estate on www.homesale.com today.