
BEDS3
BATHS2 full 1 partial
SQUARE FEET2,311
MLS#MDPG2185704
STATUSPENDING
PROPERTY TYPERental - Single Family
SUBDIVISIONPRESIDENTIAL HEIGHTS
SCHOOLPRINCE GEORGES COUNTY PUBLIC SCHOOLS
Property Description
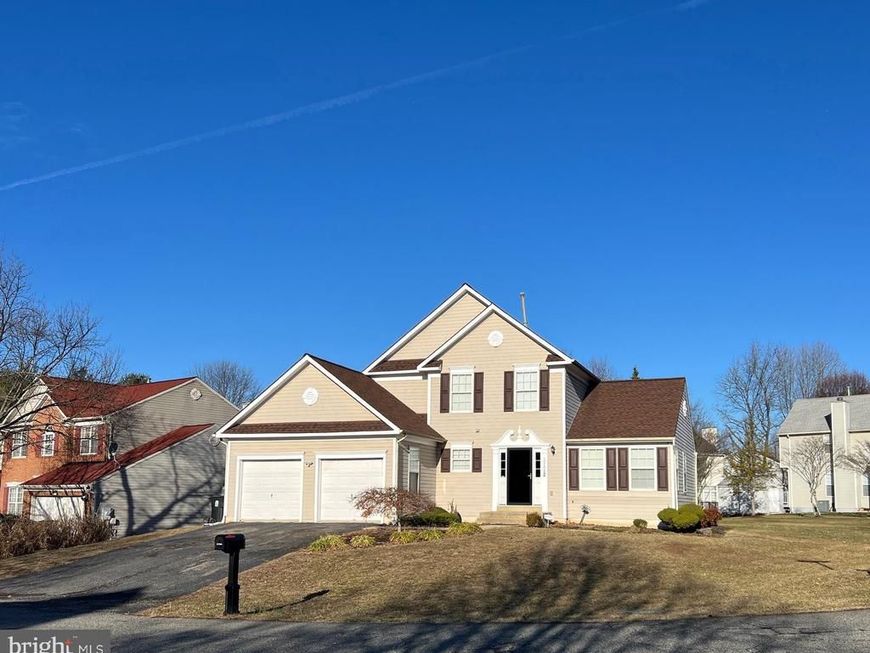
Spacious 3-bedroom, 2 full bathroom, 1 half bathroom rental in Upper Marlboro with multiple living areas, a 2-car garage, and a flexible layout. The main level features a foyer entry, living room, dining room, family room, breakfast nook, kitchen, half bathroom, and access to the outdoor area. The kitchen offers generous cabinet space, dark countertops, stainless steel appliances, and an open flow into the breakfast/family room area. All 3 bedrooms and both full bathrooms are located on the upper level. The primary bedroom includes a walk-in closet and a private full bathroom. Two additional bedrooms and a second full bathroom are also located upstairs. The basement is unfinished and is intended for storage/flex use only. The owner will not finish the basement, and tenants will not be permitted to finish, alter, or convert the basement. The unfinished bathroom area in the basement is a plumbing rough-in only and does not include fixtures, finishes, or usable bathroom space. Pets may be considered subject to owner approval, applicable pet rent, and required pet documentation. No cats. Small and medium-sized house-trained dogs may be considered. Pet rent is $100 per pet, per month. Approved pet owners will be required to provide applicable pet medical/vaccination documentation and will be responsible for professional carpet cleaning and HVAC vent cleaning prior to move-out. Conveniently located near shopping, dining, commuter routes, and the Morgan Boulevard Metro. ********Minimum qualification guidelines********: • 630+ credit score • Minimum $115,500 combined annual household income • No eviction filings or failure to pay rent filings • No utility collections or multiple late payments within the past 12 months • All lawful sources of income considered; standard screening applies
Property Features
Property Type: Rental - Single Family
Basement: Yes
Basement: Partially Finished, Sump Pump, Interior Access, Connecting Stairway, Rough Bath Plumb, Space For Rooms
Cooling: Central A/C
Fuel Type: Natural Gas
Garage: 2 car attached
Heating: Forced Air
Home Style: Colonial
Lot Size: 0.24 Acres
Roof Type: Architectural Shingle
Stories: 3.0
Year Built: 1996
Feature Descriptions
Accessibility: Level Entry - Main
Additional Structures: Above Grade, Below Grade
Appliances: Dishwasher, Disposal, Dryer, Refrigerator, Stove, Washer, Washer - Front Loading, Dryer - Front Loading, Icemaker, Built-In Microwave, Exhaust Fan, Stainless Steel Appliances, Water Heater
Community Amenities: Jog/Walk Path, Common Grounds
Electric: 200+ Amp Service
Exterior: Combination, Vinyl Siding, Frame
Exterior: Flood Lights
Flooring: Carpet, Ceramic Tile, Luxury Vinyl Plank, Concrete, Other
HOA Fee: $85.00/Monthly
Interior: Carpet, Ceiling Fan(s), Dining Area, Family Room Off Kitchen, Formal/Separate Dining Room, Floor Plan - Open, Kitchen - Country, Recessed Lighting, Upgraded Countertops, Walk-in Closet(s), Bathroom - Tub Shower, Breakfast Area, Primary Bath(s), Sprinkler System, Window Treatments
Location: Suburban
Lot: Backs - Open Common Area, Cleared, Cul-de-sac, Front Yard, No Thru Street, Rear Yard, SideYard(s)
Lot Dimensions: 0.24 Acre(S)
Number of Rooms: 19
Parking Features: Driveway, Attached Garage, Paved Driveway
Pet Restrictions: Dogs OK, Breed Restrictions, Number Limit, Size/Weight Restriction
Rent Includes: HOA/Condo Fee
Rooms: Living Room, Dining Room, Primary Bedroom, Bedroom 2,Bedroom 3,Kitchen, Family Room, Den, Basement, Foyer, Breakfast Room, Exercise Room, Laundry, Other, Recreation Room, Storage Room, Bathroom 2,Primary Bathroom, Half Bath
Sewer: Public Sewer
Special View Info: Street
SQFT Above Finished: 1786
SQFT Below Finished: 525
SQFT Total Finished: 2311
Structure Type: Detached
Total Garage/Parking Spaces: 6
Utilities: Cable TV Available, Electric Available, Natural Gas Available, Phone Available, Sewer Available, Water Available
Water: Public
Windows: Double Hung, Insulated, Screens, Vinyl Clad
Room Sizes
Primary Bedroom: 13 x 15 Level - Upper 1
Primary Bathroom: 14 x 7 Level - Upper 1
Bathroom 2: 8 x 5 Level - Upper 1
Bedroom 2: 10 x 11 Level - Upper 1
Bedroom 3: 11 x 11 Level - Upper 1
Foyer: 5 x 5 Level - Main
Living Room: 14 x 12 Level - Main
Dining Room: 14 x 12 Level - Main
Family Room: 13 x 13 Level - Main
Kitchen: 20 x 13 Level - Main
Basement: 18 x 12 Level - Lower 1
Exercise Room: 12 x 4 Level - Lower 1
Den: 12 x 9 Level - Lower 1
Other: 7 x 6 Level - Lower 1
Laundry: 6 x 3 Level - Lower 1
Half Bath: 7 x 3 Level - Main
Storage Room: 7 x 7 Level - Lower 1
Breakfast Room: 9 x 8 Level - Main
Recreation Room: 12 x 9 Level - Lower 1
Local Schools
High School: LARGO
Elementary School: ARROWHEAD
School District: PRINCE GEORGES COUNTY PUBLIC SCHOOLS
Listed By / Shown By
Listed By
Agency Name: Samson Properties
Agency Phone: 2029380228
Shown By
Agency Title: Berkshire Hathaway HomeServices Homesale Realty
Agency Phone: +18003833535

 First American
10108 Oklahoma Court | MLS# MDPG2185704
This property located at 10108 Oklahoma Court, Upper Marlboro, MD 20774 is currently listed for rent with an asking price of $3,300 / Monthly. Oklahoma Court is located within the PRINCE GEORGES COUNTY PUBLIC SCHOOLS school district. Search Upper Marlboro real estate on www.homesale.com today.