
BEDS1
BATHS1 full 1 partial
SQUARE FEET1,344
MLS#PAPH2652188
STATUSACTIVE
PROPERTY TYPEResidential - Condominium
SUBDIVISIONWASHINGTON SQ
SCHOOLTHE SCHOOL DISTRICT OF PHILADELPHIA
Property Description
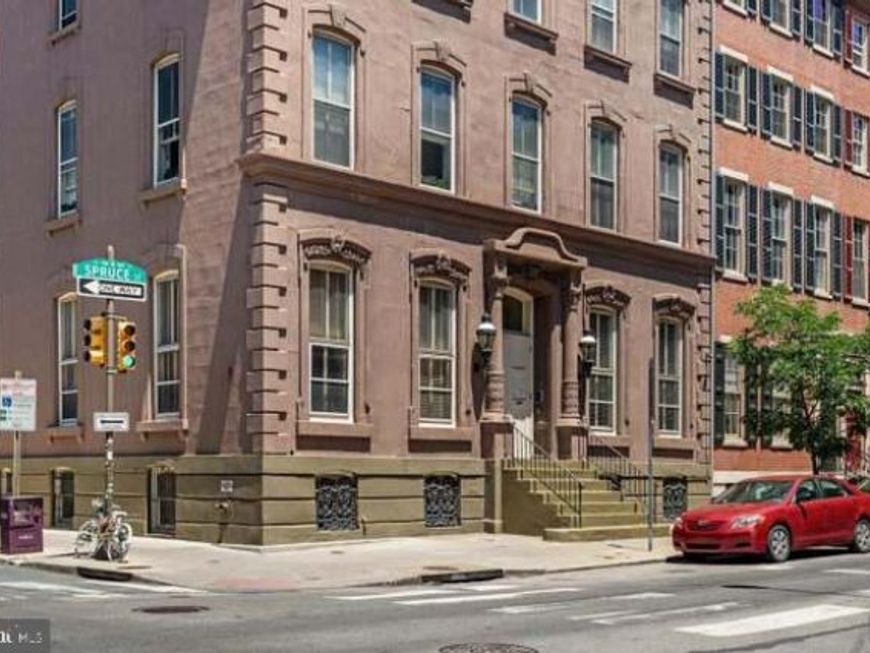
Unique 1bed/1.5 bath condo in prestigious Strickland Row boasting 1334 sq ft of living space on 3 floors in the heart of Washington Sq West. Enter right into the living room, the original parlor of an historic mansion with 12 ft ceilings, floor-to-ceiling windows overlooking tree-lined Spruce St, original details, hardwood floors and fireplace. Updated contemporary kitchen and dining area uniquely located overlooking this dramatic living space. Master bedroom suite located on the lower level boasts a small den/office area, full-size tiled bathroom w/pedestal sink, large bedroom for a king size bed and more, huge walk-in closet and additional storage area. 1010 Spruce is in the heart of Center City with plenty of choices for parking. Easy living. Common areas: huge roof deck w/360 degree view and private courtyards with outdoor heated pool and BBQ area. Make here your lovely home.
Property Features
Property Type: Residential - Condominium
Basement: Full
Basement: Yes
Cooling: Central A/C
Fireplaces: 1
Fuel Type: Electric
Heating: Forced Air
Home Style: Traditional
Lot Size: 0.00 Acre(S)
Roof Type: Flat
Stories: 1.0
Taxes: $1,948
Year Built: 1965
Feature Descriptions
Accessibility: Mobility Improvements
Additional Structures: Above Grade
Appliances: Oven - Self Cleaning, Commercial Range, Dishwasher, Refrigerator, Disposal
Community Amenities: Swimming Pool
Condo/Coop Fee: $1400.00/Monthly
Electric: 100 Amp Service
Exterior: Street Lights
Exterior: Brick
Fireplace: Brick
Flooring: Wood
HOA Fee: $0.00/Unknown
Lot Dimensions: 0.00 Acre(S)
Municipality: PHILADELPHIA
Number of Rooms: 3
Pet Restrictions: No Pet Restrictions
Rooms: Living Room, Primary Bedroom, Kitchen, Family Room
Sewer: Public Sewer
SQFT Above Finished: 1344
SQFT Total Finished: 1344
Structure Type: Unit/Flat/Apartment
Utilities: Cable TV
Water: Public
Room Sizes
Living Room: 17 x 17 Level - Main
Primary Bedroom: 15 x 16 Level - Lower 1
Local Schools
School District: THE SCHOOL DISTRICT OF PHILADELPHIA
Listed By / Shown By
Listed By
Agency Name: Anju Realty LLC
Agency Phone: 4843029225
Shown By
Agency Title: Berkshire Hathaway HomeServices Homesale Realty
Agency Phone: +18003833535

 First American
Estimate Your Payment
Estimated Payment
$ 904.92 per month $656.54 Principal & Interest $162.33 Property Tax $86.04 Homeowner's Insurance
1010 Spruce Street , Unit 1F | MLS# PAPH2652188
This condo located at 1010 Spruce Street , Unit 1F, Philadelphia, PA 19107 is currently listed for sale with an asking price of $295,000. This property was built in 1965 and has 1 bedrooms and 1 full and 1 partial baths with 1344 sq. ft. Spruce Street , Unit 1F is located in the WASHINGTON SQ subdivision within the THE SCHOOL DISTRICT OF PHILADELPHIA school district. Search WASHINGTON SQ real estate on www.homesale.com today.