
BEDS4
BATHS2 full 1 partial
SQUARE FEET2,379
MLS#PACT2129600
STATUSACTIVE
PROPERTY TYPEResidential - Single Family
SUBDIVISIONBROOK CROSSING
SCHOOLCOATESVILLE AREA
Property Description
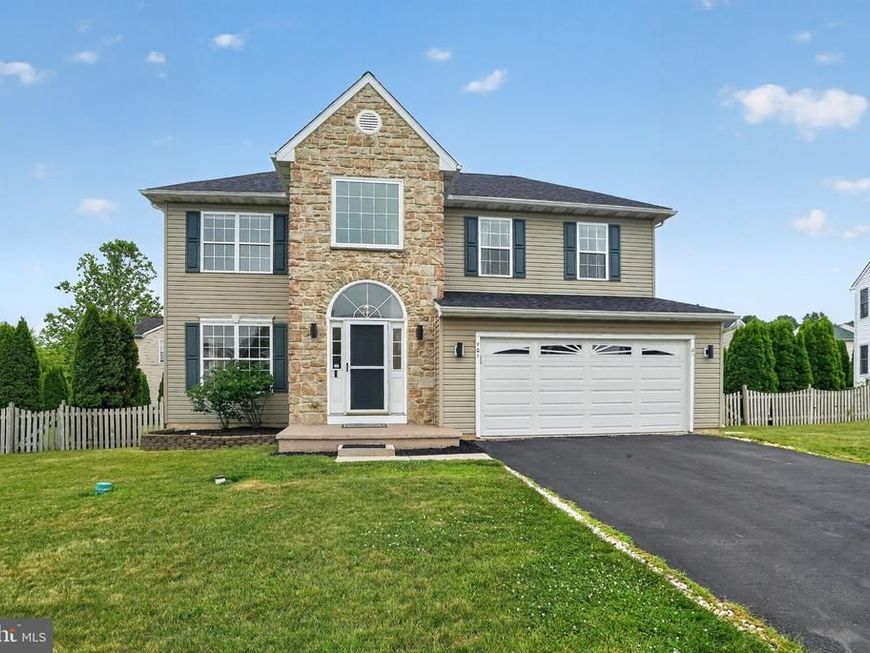
Welcome to this beautifully maintained 4-bedroom, 2.5-bath home featuring a finished basement, fenced backyard, and numerous recent improvements that make it truly move-in ready. Freshly painted throughout the first and second floors, this home offers a bright, modern feel from the moment you step into the impressive two-story foyer. The main level showcases brand-new luxury vinyl plank flooring throughout and an open-concept layout perfect for today's lifestyle. The formal living and dining areas flow seamlessly into the spacious eat-in kitchen, complete with a large center island, stainless steel appliances, and tile backsplash. The kitchen opens directly to the inviting family room featuring a cozy gas fireplace, creating the ideal space for entertaining and everyday living. A convenient powder room completes the first floor. The fully finished basement adds valuable living space and features brand-new carpeting, a built-in bar, and additional storage areas—perfect for a recreation room, media room, home gym, or game-day gatherings. Upstairs, the spacious primary suite offers a large walk-in closet and a private en-suite bath. Three additional bedrooms and a full hall bathroom provide plenty of room for family, guests, or home office needs. The convenience of a second-floor laundry room makes everyday chores easier and keeps everything right where you need it. Step outside to a generously sized deck overlooking the level, fully fenced backyard, providing the perfect setting for outdoor entertaining, pets, play, and added privacy. With fresh paint, new LVP flooring, new basement carpeting, an open floor plan, and exceptional indoor and outdoor living spaces, this updated home offers everything today's buyers are searching for. Don't miss the opportunity to make this beautiful property your next home!
Upcoming Open Houses
Open House Saturday July 11th, 11:00am - 1:00pm
Open House Sunday July 12th, 12:00pm - 2:00pm
Property Features
Property Type: Residential - Single Family
Basement: Yes
Basement: Full
Cooling: Central A/C
Fireplaces: 1
Fuel Type: Propane - Owned
Garage: 2
Heating: Forced Air
Home Style: Colonial
Lot Size: 0.25 Acres
Roof Type: Pitched, Shingle
Stories: 2.0
Taxes: $8,014
Year Built: 2003
Feature Descriptions
Additional Structures: Above Grade, Below Grade
Appliances: Dishwasher, Refrigerator, Disposal
Electric: 200+ Amp Service
Exterior: Vinyl Siding, Stone
Flooring: Wood, Wall to Wall Carpeting, Vinyl
HOA Fee: $200.00/Annually
Interior: Ceiling Fan(s), Air Filter System, Bathroom - Stall Shower, Kitchen - Eat-In
Lot: Front Yard
Lot Dimensions: 0.25 Acre(S)
Municipality: EAST FALLOWFIELD TWP
Number of Rooms: 8
Parking Notes: 2 Total Parking Spaces
Pet Restrictions: No Pet Restrictions
Rooms: Living Room, Dining Room, Primary Bedroom, Bedroom 2,Bedroom 3,Kitchen, Family Room, Bedroom 1,Attic
Sewer: Public Sewer
SQFT Above Finished: 2379
SQFT Total Finished: 2379
Structure Type: Detached
Total Garage/Parking Spaces: 2
Utilities: Cable TV
Water: Public
Room Sizes
Bedroom 1: 11 x 10 Level - Upper 1
Bedroom 3: 12 x 12 Level - Upper 1
Kitchen: 16 x 10 Level - Main
Family Room: 12 x 14 Level - Main
Living Room: 12 x 14 Level - Main
Primary Bedroom: 17 x 18 Level - Upper 1
Bedroom 2: 12 x 10 Level - Upper 1
Dining Room: 11 x 10 Level - Main
Local Schools
School District: COATESVILLE AREA
Listed By / Shown By
Listed By
Agency Name: Coldwell Banker Realty
Agency Phone: 2156412727
Shown By
Agency Title: Berkshire Hathaway HomeServices Homesale Realty
Agency Phone: +18003833535

 First American
Estimate Your Payment
Estimated Payment
$ 1,850.68 per month $1,045.79 Principal & Interest $667.83 Property Tax $137.05 Homeowner's Insurance
101 S Keystone Way, Unit 78 | MLS# PACT2129600
This single family home located at 101 S Keystone Way, Unit 78, Coatesville, PA 19320 is currently listed for sale with an asking price of $469,900. This property was built in 2003 and has 4 bedrooms and 2 full and 1 partial baths with 2379 sq. ft. S Keystone Way, Unit 78 is located in the BROOK CROSSING subdivision within the COATESVILLE AREA school district. Search BROOK CROSSING real estate on www.homesale.com today.