
BEDS3
BATHS2 full
SQUARE FEET1,080
MLS#PALA2096064
STATUSACTIVE
PROPERTY TYPEResidential - Mobile Home
SUBDIVISIONPHEASANT RIDGE MHP
SCHOOLPENN MANOR
Property Description
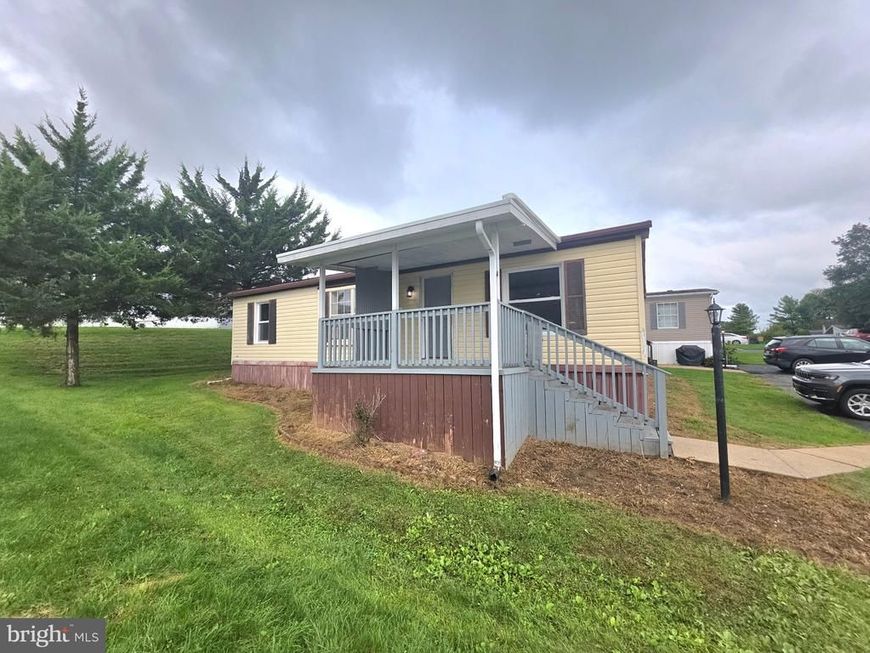
Welcome to this home located in the Pheasant Ridge community in Penn Manor School District. Situated on a quiet, no-outlet street, this home offers low-maintenance, single-level living in a peaceful setting. Built in 1995, this 3 bedroom, 2 bathroom home offers 1,080 sq. ft. of bright, functional living space. Features a central living room, eat-in kitchen, main-floor laundry, and a spacious primary suite complete with a walk-in closet and private full bath. Two additional bedrooms share a full hallway bathroom, perfect for family, guests, or a home office. New kitchen counter tops, flooring throughout, and fresh paint. Enjoy outdoor relaxation on your private, quiet covered deck at the end of the street. Includes dedicated off-street parking. Living in Pheasant Ridge gives you access to a range of neighborhood amenities, including: Community swimming pool & clubhouse, Fitness/recreation center, basketball courts, and playground ("tot lot") Walking paths and common grounds.
Property Features
Property Type: Residential - Mobile Home
Cooling: Central A/C
Fuel Type: Natural Gas
Heating: Forced Air
Home Style: Modular/Pre-Fabricated
Lot Size: 0.00 Acre(S)
Roof Type: Asphalt
Stories: 1.0
Taxes: $751
Year Built: 1995
Feature Descriptions
Additional Structures: Above Grade, Below Grade
Community Amenities: Basketball Courts, Exercise Room, Fitness Center, Meeting Room, Party Room, Pool - Outdoor, Recreational Center
Exterior: Frame, Metal Siding
Exterior: Roof Deck
HOA Fee: $865.00/Monthly
Interior: Combination Kitchen/Dining, Dining Area, Entry Level Bedroom, Family Room Off Kitchen, Kitchen - Eat-In, Kitchen - Table Space, Pantry, Primary Bath(s)
Lot: Private, SideYard(s)
Lot Dimensions: 0.00 Acre(S)
Municipality: MANOR TWP
Parking Features: Paved Driveway, Asphalt Driveway
Parking Notes: 2 Total Parking Spaces
Pet Restrictions: Cats OK, Dogs OK, Number Limit
Sewer: Public Sewer
SQFT Above Finished: 1080
SQFT Total Finished: 1080
Structure Type: Manufactured
Total Garage/Parking Spaces: 2
Utilities: Cable TV, Electric Available, Natural Gas Available, Phone, Sewer Available, Water Available
Water: Public
Local Schools
High School: PENN MANOR H.S.
School District: PENN MANOR
Listed By / Shown By
Listed By
Agency Name: RE/MAX Evolved
Agency Phone: 7175092880
Shown By
Agency Title: Berkshire Hathaway HomeServices Homesale Realty
Agency Phone: +18003833535

 First American
Estimate Your Payment
Estimated Payment
$ 263.96 per month $178.05 Principal & Interest $62.58 Property Tax $23.33 Homeowner's Insurance
101 Jemfield Court | MLS# PALA2096064
This single family home located at 101 Jemfield Court, Lancaster, PA 17603 is currently listed for sale with an asking price of $80,000. This property was built in 1995 and has 3 bedrooms and 2 full baths with 1080 sq. ft. Jemfield Court is located in the PHEASANT RIDGE MHP subdivision within the PENN MANOR school district. Search PHEASANT RIDGE MHP real estate on www.homesale.com today.