
BEDS4
BATHS2 full
SQUARE FEET1,920
MLS#MDWA2039136
STATUSACTIVE
PROPERTY TYPERental - Townhouse
SCHOOLWASHINGTON COUNTY PUBLIC SCHOOLS
Property Description
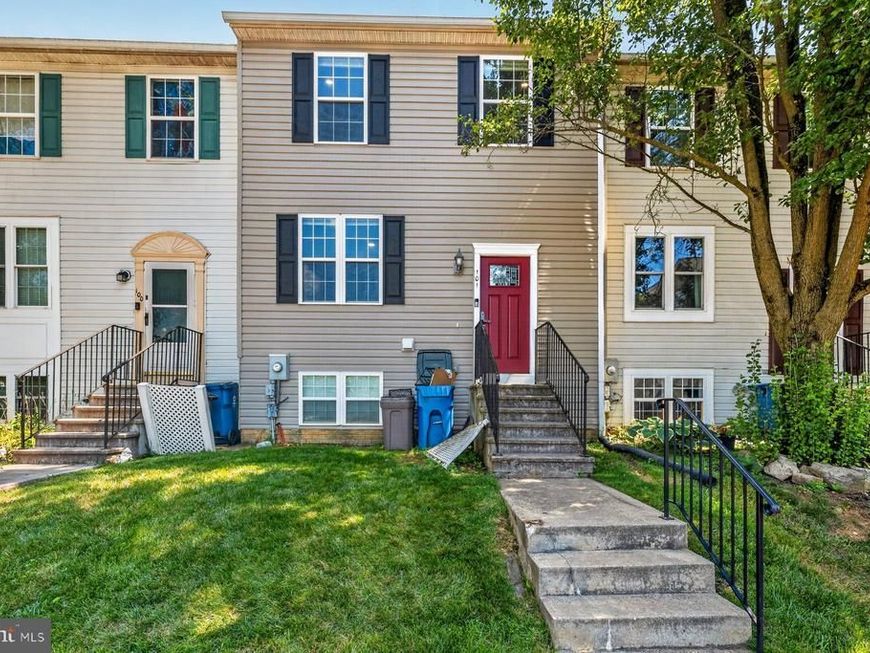
Welcome home to this spacious, well-maintained townhome featuring a bright, open layout with modern flooring and neutral finishes throughout. The kitchen offers granite countertops, abundant cabinet space, and a full suite of appliances, while the finished lower level provides flexible space for an additional bedroom, office, or recreation room. Enjoy the convenience of an in-unit washer and dryer, a full bathroom, central air, and a large private rear deck overlooking a peaceful, tree-lined common area—perfect for relaxing or entertaining. Schedule your showing today!
Property Features
Property Type: Rental - Townhouse
Basement: Fully Finished
Basement: Yes
Cooling: Heat Pump(s), Central A/C
Fuel Type: Electric
Heating: Heat Pump(s), Forced Air
Home Style: Colonial
Lot Size: 0.04 Acres
Stories: 3.0
Year Built: 1993
Feature Descriptions
Additional Structures: Above Grade, Below Grade
Appliances: Range Hood, Refrigerator, Stove
Exterior: Vinyl Siding
HOA Fee: $68.00/Monthly
Lot Dimensions: 0.04 Acre(S)
Municipality: Smithsburg
Parking Features: Parking Lot, Assigned
Rent Includes: HOA/Condo Fee
Rooms: Living Room, Dining Room, Primary Bedroom, Bedroom 2,Bedroom 3,Bedroom 4,Kitchen, Family Room
Sewer: Private Sewer
SQFT Above Finished: 1280
SQFT Below Finished: 640
SQFT Total Finished: 1920
Structure Type: Interior Row/Townhouse
Water: Public
Room Sizes
Primary Bedroom: 19 x 10 Level - Upper 1
Bedroom 2: 13 x 10 Level - Upper 1
Bedroom 3: 10 x 9 Level - Upper 1
Living Room: 20 x 11 Level - Main
Kitchen: 11 x 10 Level - Main
Dining Room: 11 x 10 Level - Main
Family Room: 19 x 11 Level - Lower 1
Bedroom 4: 13 x 11 Level - Lower 1
Local Schools
High School: SMITHSBURG SR.
School District: WASHINGTON COUNTY PUBLIC SCHOOLS
Listed By / Shown By
Listed By
Agency Name: EXP Realty, LLC
Agency Phone: 8888607369
Shown By
Agency Title: Berkshire Hathaway HomeServices Homesale Realty
Agency Phone: +18003833535

 First American
101 Jasons Ridge | MLS# MDWA2039136
This property located at 101 Jasons Ridge, Smithsburg, MD 21783 is currently listed for rent with an asking price of $1,900 / Monthly. Jasons Ridge is located within the WASHINGTON COUNTY PUBLIC SCHOOLS school district. Search Smithsburg real estate on www.homesale.com today.