
BEDS5
BATHS4 full
SQUARE FEET3,670
MLS#PADA2064332
STATUSPENDING
PROPERTY TYPEResidential - Single Family
SUBDIVISIONTHE MEADOWS AT COLONIAL CLUB
SCHOOLCENTRAL DAUPHIN
Property Description
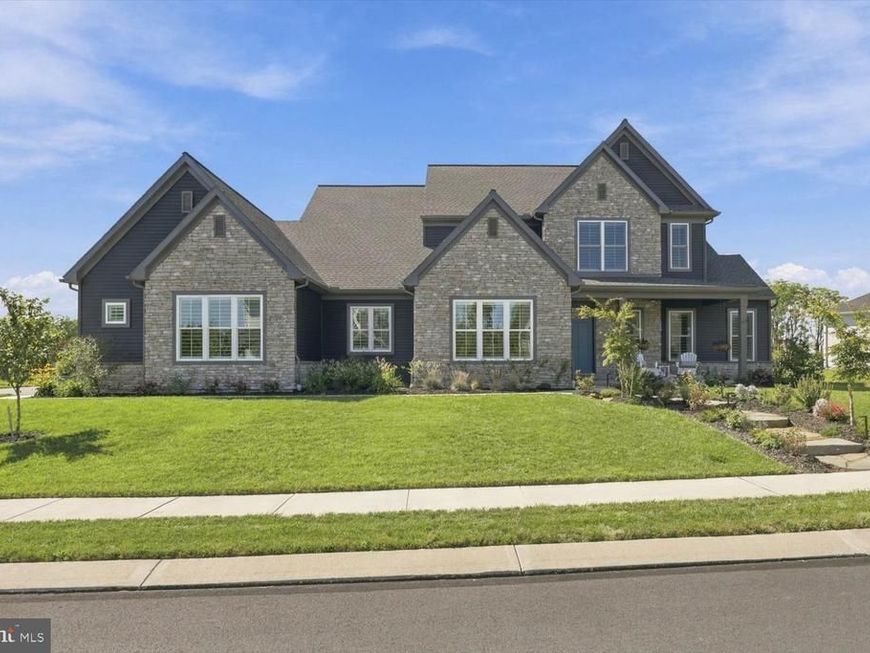
Built in 2024 and thoughtfully upgraded throughout, 1009 Edorma Court offers nearly 3,700 square feet of beautifully designed living space with a layout that balances everyday comfort, entertaining, and flexibility. Set on a spacious lot within a one-street neighborhood ending in a cul-de-sac, the home combines a modern exterior, extensive landscaping and hardscaping, and a fully fenced backyard with a level of finish rarely found in newer homes. A welcoming front porch introduces the home, while inside, a dramatic two-story living room immediately creates a sense of openness and scale. Luxury vinyl plank flooring and plantation shutters continue throughout, creating a cohesive look from room to room. At the center of the main level, the kitchen truly serves as the heart of the home. Designed for both everyday living and entertaining, it features cabinetry extending to the ceiling, quartz countertops, and KitchenAid appliances, including a gas range and additional wall oven. A butler’s pantry provides its own sink and built-in beverage refrigerator, while a separate walk-in pantry offers additional storage. Nearby, the dining room is finished with wood ceiling beams that bring warmth and architectural interest to the space. The first-floor primary suite offers privacy and convenience, with an oversized walk-in closet and a spa-inspired bath featuring a soaking tub, tiled shower with rain shower head, and elevated finishes. A second bedroom and full bath are also located on the main level, creating an ideal arrangement for overnight guests, multigenerational living, or a private home office. Practical spaces were given the same attention to detail. The mudroom features built-in storage, coat hooks, and bench seating, while the main-level laundry includes a front-load washer and dryer & cabinetry for storage. A three-car garage with epoxy flooring & pre-wired for EV charging, provides additional storage and everyday functionality. A whole-home security system and dual hot water heaters add comfort, convenience, and peace of mind to an already thoughtfully designed home. Upstairs, a spacious loft creates another comfortable gathering space. One bedroom includes a private en-suite bath and walk-in closet, while two additional bedrooms each feature walk-in closets and share another full bath. The nearly 2,000 sqft. framed unfinished lower level is ready to be finished and offers excellent potential for future living, recreation, fitness, or entertaining space. Outdoor living is equally well considered. A screened-in patio with ceiling fan provides a comfortable place to unwind, while a large open patio extends the entertaining space into the backyard. Beyond, extensive hardscaping creates a peaceful sitting area tucked into the landscape. The expansive fully fenced yard offers plenty of room to spread out and truly enjoy the full property, all within a beautifully finished setting with wooded & mountain view. Located in Central Dauphin School District, this home is just minutes from restaurants, shopping, Costco, Target, Colonial Country Club, major hospitals, and everyday amenities. With its thoughtful design, generous space, and flexible layout, this is a home designed to fit a wide range of lifestyles. Schedule your showing today!
Property Features
Property Type: Residential - Single Family
Basement: Yes
Basement: Interior Access, Partial, Unfinished
Cooling: Central A/C
Fireplaces: 1
Fuel Type: Natural Gas
Garage: 3
Heating: Forced Air
Home Style: Transitional
Lot Size: 0.62 Acres
Roof Type: Shingle
Stories: 2.0
Taxes: $12,865
Year Built: 2024
Feature Descriptions
Additional Structures: Above Grade, Below Grade
Appliances: Built-In Microwave, Built-In Range, Dishwasher, Disposal, Dryer - Front Loading, Washer - Front Loading, Oven/Range - Gas, Oven - Wall
Electric: 200+ Amp Service
Exterior: Stick Built, Stone, Vinyl Siding
Exterior: Extensive Hardscape, Exterior Lighting, Sidewalks
Fencing: Aluminum, Fully
Fireplace: Gas/Propane
Flooring: Luxury Vinyl Plank, Tile/Brick
HOA Fee: $50.00/Monthly
Interior: Bathroom - Soaking Tub, Bathroom - Tub Shower, Bathroom - Walk-In Shower, Breakfast Area, Built-Ins, Butlers Pantry, Carpet, Family Room Off Kitchen, Floor Plan - Open, Formal/Separate Dining Room, Kitchen - Island, Pantry, Primary Bath(s), Recessed Lighting, Upgraded Countertops, Walk-in Closet(s)
Lot Dimensions: 0.62 Acre(S)
Municipality: LOWER PAXTON TWP
Parking Features: Paved Driveway
Parking Notes: 3 Total Parking Spaces
Sewer: Public Sewer
Special View Info: Mountain, Trees/Woods
SQFT Above Finished: 3670
SQFT Total Finished: 3670
Structure Type: Detached
Total Garage/Parking Spaces: 3
Water: Public
Windows: Energy Efficient, Low-E, Screens, Vinyl Clad
Local Schools
High School: CENTRAL DAUPHIN
School District: CENTRAL DAUPHIN
Listed By / Shown By
Listed By
Agency Name: Joy Daniels Real Estate Group, Ltd
Agency Phone: 7176953177
Shown By
Agency Title: Berkshire Hathaway HomeServices Homesale Realty
Agency Phone: +18003833535

 First American
Estimate Your Payment
Estimated Payment
$ 3,536.45 per month $2,178.83 Principal & Interest $1,072.08 Property Tax $285.54 Homeowner's Insurance
1009 Edorma Court | MLS# PADA2064332
This single family home located at 1009 Edorma Court, Harrisburg, PA 17112 is currently listed for sale with an asking price of $979,000. This property was built in 2024 and has 5 bedrooms and 4 full baths with 3670 sq. ft. Edorma Court is located in the THE MEADOWS AT COLONIAL CLUB subdivision within the CENTRAL DAUPHIN school district. Search THE MEADOWS AT COLONIAL CLUB real estate on www.homesale.com today.