
BEDS5
BATHS3 full 1 partial
SQUARE FEET4,980
MLS#MDCH2056520
STATUSACTIVE UNDER CONTRACT
PROPERTY TYPEResidential - Single Family
SUBDIVISIONAGRICOPIA
SCHOOLCHARLES COUNTY PUBLIC SCHOOLS
Property Description
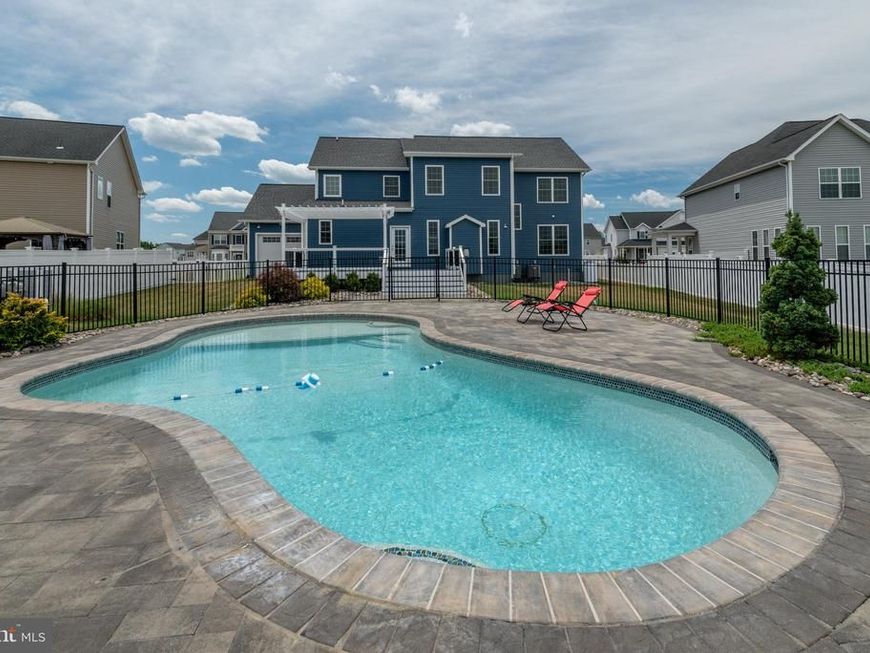
Gorgeous, like new home with all the amenities! Come dip your toes in the water and picture yourself diving into the private pool in this fully fenced backyard. Large deck with pergola is perfect for entertaining. This home is built for friends and family. Large, open floor plan with a gourmet kitchen and walk-in pantry. The fully finished basement is a dream come true. This home will be sold As-Is. Short sale buyer approval is required and can take months for approval, no creative deal structuring, no sight unseen offers.
Property Features
Property Type: Residential - Single Family
Basement: Fully Finished
Basement: Yes
Cooling: Heat Pump(s)
Fireplaces: 1
Fuel Type: Electric
Garage: 3
Heating: Heat Pump(s)
Home Style: Colonial
Lot Size: 0.36 Acres
Stories: 3.0
Taxes: $9,035
Year Built: 2018
Feature Descriptions
Additional Structures: Above Grade, Below Grade
Appliances: ENERGY STAR Dishwasher, Microwave, Refrigerator, Stove, Disposal, Dryer - Electric, Exhaust Fan, Washer
Building Name: AGRICOPIA
Exterior: Vinyl Siding
Flooring: Ceramic Tile, Luxury Vinyl Plank, Carpet
HOA Fee: $300.00/Annually
Interior: Attic, Dining Area, Kitchen - Island, Breakfast Area, Upgraded Countertops, Primary Bath(s), Bathroom - Soaking Tub, Bathroom - Walk-In Shower, Ceiling Fan(s), Family Room Off Kitchen, Floor Plan - Open, Kitchen - Gourmet, Laundry Chute, Pantry, Recessed Lighting, Walk-in Closet(s)
Lot Dimensions: 0.36 Acre(S)
Municipality: La Plata
Parking Notes: 3 Total Parking Spaces
Pet Restrictions: No Pet Restrictions
Sewer: Public Sewer
SQFT Above Finished: 3252
SQFT Below Finished: 1728
SQFT Total Finished: 4980
Structure Type: Detached
Swimming Pool: Concrete, Fenced, In Ground
Total Garage/Parking Spaces: 3
Utilities: Cable TV
Water: Public
Local Schools
School District: CHARLES COUNTY PUBLIC SCHOOLS
Listed By / Shown By
Listed By
Agency Name: EXP Realty, LLC
Agency Phone: 8888607369
Shown By
Agency Title: Berkshire Hathaway HomeServices Homesale Realty
Agency Phone: +18003833535

 First American
Estimate Your Payment
Estimated Payment
$ 2,638.32 per month $1,666.95 Principal & Interest $752.92 Property Tax $218.46 Homeowner's Insurance
1006 Maiden Grass Drive | MLS# MDCH2056520
This single family home located at 1006 Maiden Grass Drive, La Plata, MD 20646 is currently listed for sale with an asking price of $749,000. This property was built in 2018 and has 5 bedrooms and 3 full and 1 partial baths with 4980 sq. ft. Maiden Grass Drive is located in the AGRICOPIA subdivision within the CHARLES COUNTY PUBLIC SCHOOLS school district. Search AGRICOPIA real estate on www.homesale.com today.