
BEDS4
BATHS2 full 1 partial
SQUARE FEET2,590
MLS#MDHW2069456
STATUSPENDING
PROPERTY TYPEResidential - Single Family
SUBDIVISIONCHATEAU VALLEY
SCHOOLHOWARD COUNTY PUBLIC SCHOOL SYSTEM
Property Description
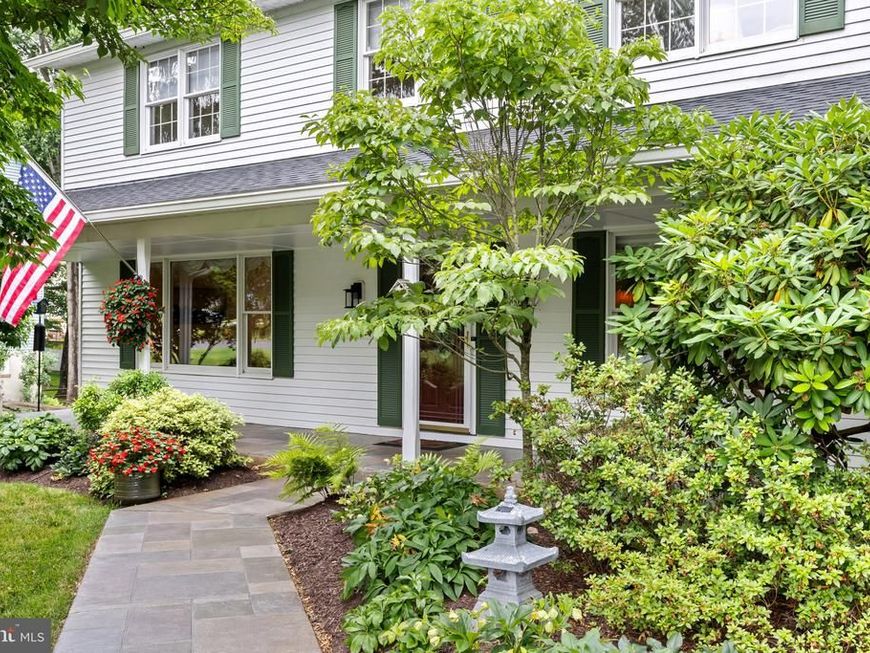
Charming Colonial residence offering 4 bedrooms, 2.5 bathrooms, 2,590 finished square feet, and an oversized 2-car garage, lovingly maintained by the original owners and nestled on a breathtaking lot in picturesque Chateau Valley. Surrounded by mature trees and established landscaping, this home combines timeless character and comfortable living spaces. // A spacious covered front porch framed by lush landscaping welcomes you inside, where slate flooring greets you in the foyer. Rich hardwood floors extend throughout the sunlit living room and continue seamlessly into the formal dining room, elegantly appointed with decorative upper-wallpaper accents, chair railing, and a classic chandelier, creating a warm and inviting setting for entertaining. // The eat-in kitchen is thoughtfully designed with stainless steel appliances, Corian countertops, a custom backsplash, and ample workspace for meal preparation. Adjacent to the kitchen, the bright breakfast room provides convenient access to a screened porch, making indoor-outdoor entertaining effortless. // The inviting family room offers a comfortable retreat, highlighted by plush carpeting and a stunning floor-to-ceiling brick wood-burning fireplace that serves as the focal point of the space. A nearby laundry room and powder room, both featuring luxury vinyl tile flooring, complete the main level. // Upstairs, the spacious owner's suite features a walk-in closet and a private ensuite bathroom. Connected to the primary suite is a versatile secondary bedroom, ideal as a sitting room, nursery, or home office. Two additional generously sized bedrooms and a full hall bathroom complete the upper level. The walkout lower level provides endless possibilities, offering abundant storage space or a blank canvas ready for future customization to suit your needs. // Outdoor living is truly exceptional. An enclosed screened porch with vaulted ceilings, skylights, and a ceiling fan creates the perfect setting for relaxing while enjoying views of the surrounding landscape. The porch opens to a tiered Trex® composite deck featuring a built-in bench seat and pergola overhead, ideal for outdoor dining and entertaining. Beyond, the expansive fenced backyard is surrounded by mature trees and lush landscaping, creating a private and picturesque outdoor retreat.
Property Features
Property Type: Residential - Single Family
Basement: Yes
Basement: Daylight, Full, Full, Rear Entrance, Rough Bath Plumb, Sump Pump, Walkout Level, Windows
Cooling: Central A/C
Fireplaces: 1
Fuel Type: Electric
Garage: 2
Heating: Heat Pump(s)
Home Style: Colonial
Lot Size: 0.64 Acres
Roof Type: Asphalt
Stories: 3.0
Taxes: $8,097
Year Built: 1980
Feature Descriptions
Additional Structures: Above Grade, Below Grade
Appliances: Built-In Microwave, Dishwasher, Disposal, Dryer, Exhaust Fan, Icemaker, Oven - Self Cleaning, Oven/Range - Electric, Refrigerator, Stainless Steel Appliances, Stove, Washer, Water Heater
Exterior: Aluminum Siding
Fireplace: Mantel(s), Wood
Flooring: Carpet, Hardwood
Interior: Attic, Carpet, Ceiling Fan(s), Chair Railings, Crown Moldings, Family Room Off Kitchen, Kitchen - Eat-In, Recessed Lighting, Walk-in Closet(s), Wood Floors, Bathroom - Stall Shower
Lot: Backs to Trees, Landscaping, Partly Wooded
Lot Dimensions: 0.64 Acre(S)
Parking Features: Asphalt Driveway
Parking Notes: 6 Total Parking Spaces
Rooms: Living Room, Dining Room, Primary Bedroom, Bedroom 2,Bedroom 3,Bedroom 4,Kitchen, Family Room, Foyer, Breakfast Room, Laundry, Bathroom 2,Primary Bathroom, Half Bath, Screened Porch
Sewer: Public Sewer
SQFT Above Finished: 2120
SQFT Below Finished: 470
SQFT Total Finished: 2590
Structure Type: Detached
Total Garage/Parking Spaces: 6
Utilities: Electric Available
Water: Public
Windows: Double Pane, Energy Efficient, Insulated, Screens
Wooded: Yes
Room Sizes
Foyer: 11 x 8 Level - Main
Living Room: 13 x 18 Level - Main
Dining Room: 11 x 11 Level - Main
Kitchen: 11 x 11 Level - Main
Family Room: 13 x 18 Level - Main
Breakfast Room: 9 x 10 Level - Main
Laundry: 8 x 6 Level - Main
Screened Porch: 11 x 16 Level - Main
Primary Bedroom: 13 x 17 Level - Upper 1
Bedroom 2: 12 x 13 Level - Upper 1
Bedroom 3: 13 x 14 Level - Upper 1
Bedroom 4: 9 x 11 Level - Upper 1
Local Schools
High School: CENTENNIAL
Middle School: BURLEIGH MANOR
Elementary School: CENTENNIAL LANE
School District: HOWARD COUNTY PUBLIC SCHOOL SYSTEM
Listed By / Shown By
Listed By
Agency Name: Keller Williams Lucido Agency
Agency Phone: 4104656900
Shown By
Agency Title: Berkshire Hathaway HomeServices Homesale Realty
Agency Phone: +18003833535

 First American
Estimate Your Payment
Estimated Payment
$ 2,776.64 per month $1,858.35 Principal & Interest $674.75 Property Tax $243.54 Homeowner's Insurance
10057 Carillon Drive | MLS# MDHW2069456
This single family home located at 10057 Carillon Drive, Ellicott City, MD 21042 is currently listed for sale with an asking price of $835,000. This property was built in 1980 and has 4 bedrooms and 2 full and 1 partial baths with 2590 sq. ft. Carillon Drive is located in the CHATEAU VALLEY subdivision within the HOWARD COUNTY PUBLIC SCHOOL SYSTEM school district. Search CHATEAU VALLEY real estate on www.homesale.com today.