
BEDS4
BATHS2 full
SQUARE FEET1,920
MLS#PABU2126326
STATUSACTIVE
PROPERTY TYPEResidential - Single Family
SCHOOLPENNRIDGE
Property Description
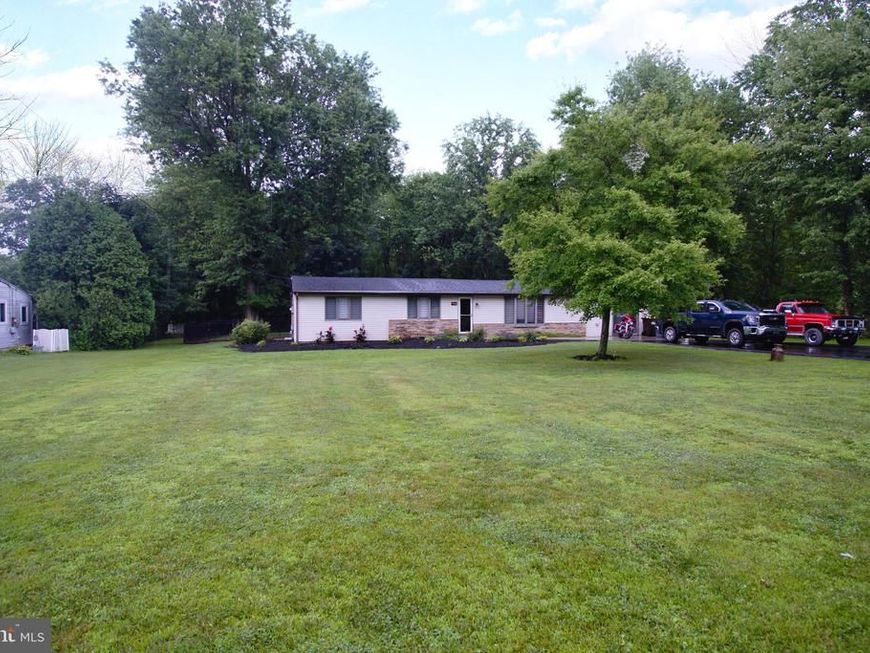
Single Ranch home with 4 bedrooms, 2 full baths. High Efficiency heating system, 3 year old roof, 2 year old concrete walk way to the front door. Central Air, gas fireplace in the Living room and gas free standing stove in the family room. Eat in kitchen with dishwasher, trash compactor, gas cooking, recessed lighting, built in microwave, and sliding doors to the covered deck and rear yard. Master bedroom with walk in closet and full bathroom. Three additional bedrooms or use the back room as an exercise room, office or craft room. Great fenced in yard with an above ground pool and extra large deck. Passing Septic report just completed July 2026.
Property Features
Property Type: Residential - Single Family
Cooling: Central A/C
Fireplaces: 2
Fuel Type: Propane - Leased
Heating: Forced Air
Home Style: Ranch/Rambler
Lot Size: 0.62 Acres
Roof Type: Shingle
Stories: 1.0
Taxes: $4,107
Year Built: 1959
Feature Descriptions
Accessibility: 2+ Access Exits
Additional Structures: Above Grade, Below Grade
Appliances: Dishwasher, Oven - Double, Oven/Range - Gas, Water Heater - Tankless
Electric: 200+ Amp Service, Circuit Breakers
Exterior: Frame, Stone
Exterior: Exterior Lighting, Flood Lights
Fencing: Fully, Rear, Wrought Iron
Fireplace: Free Standing, Gas/Propane, Fireplace - Glass Doors
Flooring: Carpet, Ceramic Tile, Hardwood
Interior: Breakfast Area, Carpet, Ceiling Fan(s), Efficiency, Entry Level Bedroom, Family Room Off Kitchen, Kitchen - Eat-In, Walk-in Closet(s), Window Treatments, Wood Floors
Lot Dimensions: 0.62 Acre(S)
Municipality: HILLTOWN TWP
Parking Features: Paved Driveway
Parking Notes: 8 Total Parking Spaces
Pet Restrictions: No Pet Restrictions
Rooms: Living Room, Primary Bedroom, Bedroom 2,Bedroom 3,Bedroom 4,Kitchen, Family Room, Laundry, Primary Bathroom
Sewer: On Site Septic
SQFT Above Finished: 1920
SQFT Total Finished: 1920
Structure Type: Detached
Swimming Pool: Above Ground, Fenced
Total Garage/Parking Spaces: 8
Water: Well
Room Sizes
Living Room: 22 x 12 Level - Main
Kitchen: 23 x 12 Level - Main
Family Room: 18 x 13 Level - Main
Laundry: 9 x 5 Level - Main
Primary Bedroom: 15 x 16 Level - Main
Bedroom 2: 12 x 12 Level - Main
Bedroom 3: 12 x 9 Level - Main
Bedroom 4: 15 x 15 Level - Main
Local Schools
School District: PENNRIDGE
Listed By / Shown By
Listed By
Agency Name: RE/MAX Centre Realtors
Agency Phone: 2153438200
Shown By
Agency Title: Berkshire Hathaway HomeServices Homesale Realty
Agency Phone: +18003833535

 First American
Estimate Your Payment
Estimated Payment
$ 1,525.35 per month $1,046.02 Principal & Interest $342.25 Property Tax $137.08 Homeowner's Insurance
1005 Callowhill Road | MLS# PABU2126326
This single family home located at 1005 Callowhill Road , Perkasie, PA 18944 is currently listed for sale with an asking price of $470,000. This property was built in 1959 and has 4 bedrooms and 2 full baths with 1920 sq. ft. Callowhill Road is located within the PENNRIDGE school district. Search Perkasie real estate on www.homesale.com today.