
BEDS2
BATHS2 full
SQUARE FEET1,600
MLS#MDHR2057296
STATUSACTIVE
PROPERTY TYPEResidential - Condominium
SUBDIVISIONIRWINS CHOICE
SCHOOLHARFORD COUNTY PUBLIC SCHOOLS
Property Description
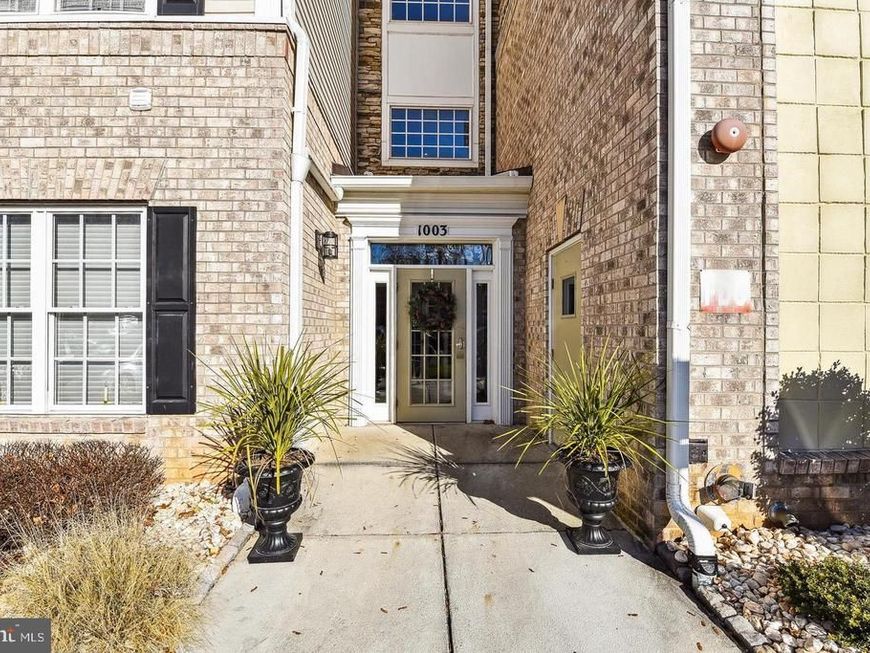
Welcome home to this rarely available condominium in the sought-after elevator building at The Terrace at Irwins Choice, a premier 55+ active adult community! Ideally located in the heart of Bel Air, you'll enjoy easy access to shopping, restaurants, breweries, and recreational amenities, including the nearby North Avenue trailhead of the Ma & Pa Heritage Trail. Offering approximately 1,600 square feet of thoughtfully designed living space, this home features two spacious bedrooms, two full bathrooms, a versatile office/den, a cozy breakfast nook, a separate dining area, and a dedicated laundry room. Beautiful hardwood flooring extends throughout the main living areas, while generous closets provide abundant storage. The well-appointed kitchen showcases 42-inch cabinetry, granite countertops, and ample workspace for everyday living and entertaining. Additional highlights include elegant crown molding, an open and inviting floor plan, and quality finishes throughout. Don't miss this opportunity to enjoy low-maintenance living in one of Bel Air's most desirable active adult communities!
Property Features
Property Type: Residential - Condominium
Cooling: Ceiling Fan(s), Central A/C
Fuel Type: Natural Gas
Heating: Forced Air
Home Style: Traditional
Stories: 1.0
Taxes: $3,161
Year Built: 2005
Feature Descriptions
Accessibility: Elevator
Additional Structures: Above Grade
Appliances: Built-In Microwave, Dishwasher, Disposal, Dryer, Exhaust Fan, Refrigerator, Stove, Washer, Water Heater
Building Name: TERRACE AT IRWINS CHOICE
Community Amenities: Elevator
Condo/Coop Fee: $405.00/Monthly
Exterior: Sidewalks, Street Lights
Exterior: Brick, Stone, Vinyl Siding
Flooring: Carpet, Hardwood
Interior: Bathroom - Walk-In Shower, Breakfast Area, Carpet, Ceiling Fan(s), Crown Moldings, Dining Area, Floor Plan - Open, Kitchen - Table Space, Primary Bath(s), Sprinkler System, Upgraded Countertops, Walk-in Closet(s), Wood Floors
Parking Features: Handicap Parking, Paved Parking, Unassigned
Pet Restrictions: Case by Case Basis, Number Limit, Size/Weight Restriction
Rooms: Living Room, Dining Room, Primary Bedroom, Bedroom 2,Kitchen, Den, Breakfast Room, Laundry, Bathroom 2,Primary Bathroom
Sewer: Public Sewer
SQFT Above Finished: 1600
SQFT Total Finished: 1600
Structure Type: Unit/Flat/Apartment
Water: Public
Local Schools
School District: HARFORD COUNTY PUBLIC SCHOOLS
Listed By / Shown By
Listed By
Agency Name: RE/MAX Components
Agency Phone: 4108931199
Shown By
Agency Title: Berkshire Hathaway HomeServices Homesale Realty
Agency Phone: +18003833535

 First American
Estimate Your Payment
Estimated Payment
$ 1,131.61 per month $767.60 Principal & Interest $263.42 Property Tax $100.60 Homeowner's Insurance
1003 Unit M Running Creek Way, Unit 28 | MLS# MDHR2057296
This condo located at 1003 Unit M Running Creek Way, Unit 28, Bel Air, MD 21014 is currently listed for sale with an asking price of $344,900. This property was built in 2005 and has 2 bedrooms and 2 full baths with 1600 sq. ft. Unit M Running Creek Way, Unit 28 is located in the IRWINS CHOICE subdivision within the HARFORD COUNTY PUBLIC SCHOOLS school district. Search IRWINS CHOICE real estate on www.homesale.com today.