
BEDS2
BATHS2 full 1 partial
SQUARE FEET1,705
MLS#PAPH2625994
STATUSACTIVE
PROPERTY TYPEResidential - Townhouse
SUBDIVISIONGRADUATE HOSPITAL
SCHOOLPHILADELPHIA CITY
Property Description
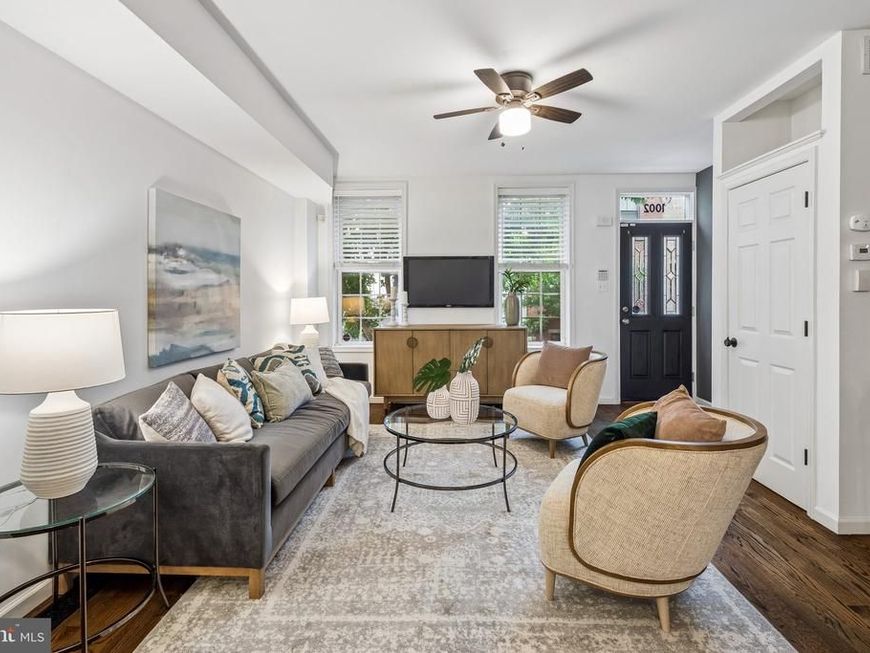
1002 S Chadwick St is an updated home located in Graduate Hospital on a tree-lined, one-way street. It is a few blocks from Rittenhouse Square and the best restaurants and bars this city has to offer. The 1st floor features a spacious family room, dining area, powder room and an open kitchen with plenty of cabinetry, stainless steel appliances, granite countertops and a peninsula for extra seating. The 2nd floor features two spacious bedrooms and two recently renovated bathrooms. The primary suite feels like a private retreat with double closets, a large bedroom and a luxurious bathroom with a double sink vanity and a soaking tub shower. The finished basement with a laundry area offers additional sq ft and is perfect for a media room/home gym/home office. There's more: refinished oak floors throughout, central air, a back patio which is well suited for morning coffee or al fresco dining, high ceilings and a newer roof and HVAC. The tucked away location is even more special considering the walkability score of 96.
Property Features
Property Type: Residential - Townhouse
Basement: Yes
Basement: Fully Finished
Cooling: Central A/C
Fuel Type: Natural Gas
Heating: Forced Air
Home Style: 10000001224
Lot Size: 0.02 Acres
Stories: 2.0
Taxes: $6,762
Year Built: 1925
Feature Descriptions
Additional Structures: Above Grade, Below Grade
Appliances: Dishwasher, Disposal, Dryer, Microwave, Oven/Range - Gas, Refrigerator, Stainless Steel Appliances, Washer, Water Heater
Exterior: Masonry
Flooring: Hardwood
Interior: Bathroom - Soaking Tub, Bathroom - Tub Shower, Ceiling Fan(s), Dining Area, Floor Plan - Open, Kitchen - Eat-In, Primary Bath(s), Recessed Lighting, Wood Floors
Lot Dimensions: 0.02 Acre(S)
Municipality: PHILADELPHIA
Sewer: Public Sewer
SQFT Above Finished: 1280
SQFT Below Finished: 425
SQFT Total Finished: 1705
Structure Type: Interior Row/Townhouse
Water: Public
Local Schools
School District: PHILADELPHIA CITY
Listed By / Shown By
Listed By
Agency Name: Compass Pennsylvania, LLC
Agency Phone: 2674358015
Shown By
Agency Title: Berkshire Hathaway HomeServices Homesale Realty
Agency Phone: +18003833535

 First American
Estimate Your Payment
Estimated Payment
$ 1,784.36 per month $1,079.40 Principal & Interest $563.50 Property Tax $141.46 Homeowner's Insurance
1002 S Chadwick Street | MLS# PAPH2625994
This townhouse located at 1002 S Chadwick Street, Philadelphia, PA 19146 is currently listed for sale with an asking price of $485,000. This property was built in 1925 and has 2 bedrooms and 2 full and 1 partial baths with 1705 sq. ft. S Chadwick Street is located in the GRADUATE HOSPITAL subdivision within the PHILADELPHIA CITY school district. Search GRADUATE HOSPITAL real estate on www.homesale.com today.