
BEDS3
BATHS2 full 1 partial
SQUARE FEET2,188
MLS#MDMC2255604
STATUSACTIVE
PROPERTY TYPEResidential - Single Family
SUBDIVISIONARGYLE CLUB ESTATES
SCHOOLMONTGOMERY COUNTY PUBLIC SCHOOLS
Property Description
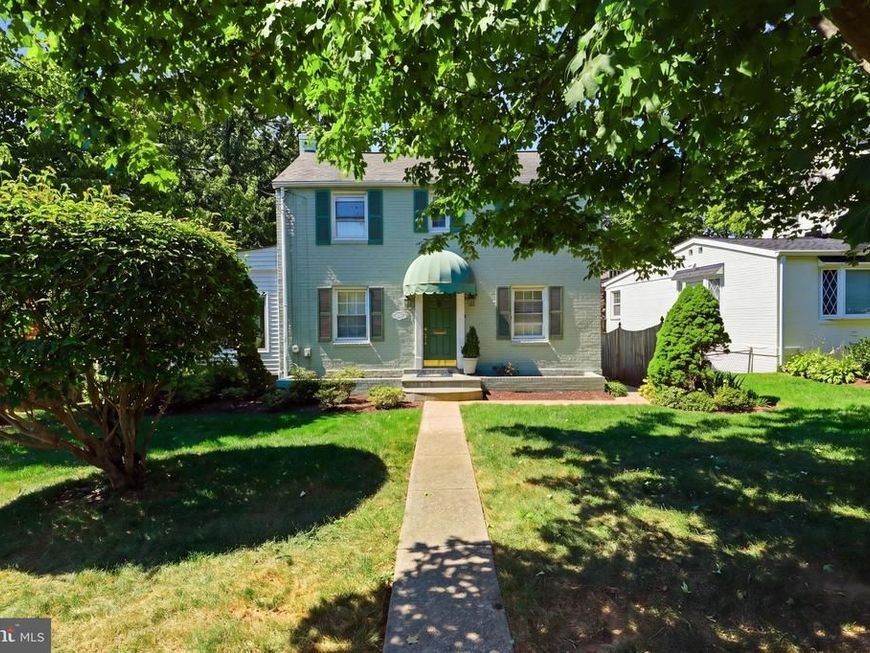
Step into this beautifully expanded, light-filled Colonial in the desirable Argyle Club Estates neighborhood. The home features elegant formal living and dining rooms accented by just refinished oak hardwood floors throughout. A sun-drenched den or office just off the living room offers the perfect space for working or relaxing. At the rear of the main level, a very spacious addition boasts a cozy fireplace, full bath, and direct access to a private, lush backyard with a deck—ideal for summer entertaining and BBQs. The updated kitchen is both functional and conveniently located. Upstairs, you’ll find three generously sized bedrooms and a tastefully updated ceramic bath. The lower level offers a comfortable open space perfect for a new family room. Ample storage space and laundry area complete this level. Recent upgrades include a new hot water heater, AC system, refinished hardwood floors, freshly painted and new family room in the lower level. Ideally located near parks, Metro, the Beltway, and all the shopping, dining, and amenities of Silver Spring. This is a home you won’t want to miss.
Property Features
Property Type: Residential - Single Family
Basement: Yes
Basement: Partially Finished
Cooling: Central A/C
Fireplaces: 1
Fuel Type: Natural Gas
Heating: Forced Air
Home Style: Colonial
Lot Size: 0.15 Acres
Stories: 3.0
Taxes: $6,175
Year Built: 1948
Feature Descriptions
Additional Structures: Above Grade, Below Grade
Exterior: Brick
Flooring: Hardwood
Lot Dimensions: 0.15 Acre(S)
Pet Restrictions: No Pet Restrictions
Sewer: Private Sewer
SQFT Above Finished: 1648
SQFT Below Finished: 540
SQFT Total Finished: 2188
Structure Type: Detached
Water: Public
Local Schools
High School: ALBERT EINSTEIN
Middle School: SLIGO
Elementary School: FLORA M. SINGER
School District: MONTGOMERY COUNTY PUBLIC SCHOOLS
Listed By / Shown By
Listed By
Agency Name: Corcoran McEnearney
Agency Phone: 3019797270
Shown By
Agency Title: Berkshire Hathaway HomeServices Homesale Realty
Agency Phone: +18003833535

 First American
Estimate Your Payment
Estimated Payment
$ 2,072.75 per month $1,377.63 Principal & Interest $514.58 Property Tax $180.54 Homeowner's Insurance
10010 Raynor Road | MLS# MDMC2255604
This single family home located at 10010 Raynor Road , Silver Spring, MD 20901 is currently listed for sale with an asking price of $619,000. This property was built in 1948 and has 3 bedrooms and 2 full and 1 partial baths with 2188 sq. ft. Raynor Road is located in the ARGYLE CLUB ESTATES subdivision within the MONTGOMERY COUNTY PUBLIC SCHOOLS school district. Search ARGYLE CLUB ESTATES real estate on www.homesale.com today.