
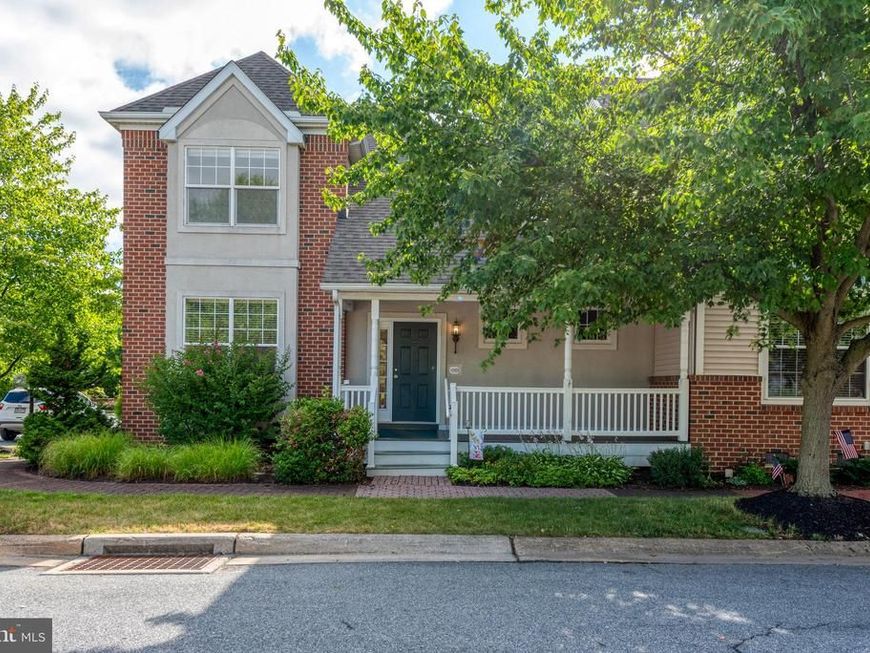
BEDS3
BATHS2 full 1 partial
SQUARE FEET2,324
MLS#PALA2091560
STATUSACTIVE
PROPERTY TYPEResidential - Single Family
SUBDIVISIONBRIGHTON
SCHOOLMANHEIM TOWNSHIP
Property Description
Offers are due by 3pm Monday, 7/13. Offering nearly 2,000 sq ft with a first floor primary bedroom, bath and laundry, this former model home in Brighton has incredible potential at an affordable price. New roof in '22 and new HVAC in '25 - now ready for your cosmetic upgrades. Natural light pours in from all angles, as the windows are just one of the exceptional features. The first floor layout is functional and open with the kitchen overlooking the two-story family room with gas fireplace and formal dining room just off the entry. Enjoy complete privacy on the deck, tucked between the garage and house. This home offers three floors of living space and plenty of room to spread out. The 2nd floor loft is an ideal office space, with two additional generously sized bedrooms and a full bath sharing this floor. Unique to only a few duplexes in Brighton, this home offers both a two-car garage and a basement, which is partially finished on one side with a large unfinished storage area. Kent Garden is a charming "loop" street with just a few homes. Opportunities for this square footage and these features rarely come up - don't miss this one.
Property Features
Property Type: Residential - Single Family
Basement: Yes
Basement: Fully Finished
Cooling: Central A/C
Fireplaces: 1
Fuel Type: Natural Gas
Garage: 2
Heating: Forced Air
Home Style: Transitional
Lot Size: 0.09 Acres
Stories: 2.0
Taxes: $5,710
Year Built: 1997
Feature Descriptions
Additional Structures: Above Grade, Below Grade
Exterior: Frame, Vinyl Siding
Exterior: Sidewalks, Street Lights
Fireplace: Gas/Propane
HOA Fee: $300.00/Quarterly
Interior: Carpet, Ceiling Fan(s), Entry Level Bedroom, Family Room Off Kitchen, Floor Plan - Open, Formal/Separate Dining Room, Kitchen - Island, Walk-in Closet(s), Wood Floors
Lot Dimensions: 0.09 Acre(S)
Municipality: MANHEIM TWP
Parking Notes: 2 Total Parking Spaces
Rooms: Dining Room, Primary Bedroom, Bedroom 2,Bedroom 3,Kitchen, Family Room, Laundry, Loft, Recreation Room, Bathroom 1,Primary Bathroom
Sewer: Public Sewer
SQFT Above Finished: 1924
SQFT Below Finished: 400
SQFT Total Finished: 2324
Structure Type: Twin/Semi-Detached
Total Garage/Parking Spaces: 2
Water: Public
Local Schools
School District: MANHEIM TOWNSHIP
Listed By / Shown By
Listed By
Agency Name: Coldwell Banker Realty
Agency Phone: 7177358400
Shown By
Agency Title: Berkshire Hathaway HomeServices Homesale Realty
Agency Phone: +18003833535

 First American
Estimate Your Payment
Estimated Payment
$ 1,480.21 per month $888.00 Principal & Interest $475.83 Property Tax $116.38 Homeowner's Insurance
1001 Kent Gdn | MLS# PALA2091560
This single family home located at 1001 Kent Gdn, Lititz, PA 17543 is currently listed for sale with an asking price of $399,000. This property was built in 1997 and has 3 bedrooms and 2 full and 1 partial baths with 2324 sq. ft. Kent Gdn is located in the BRIGHTON subdivision within the MANHEIM TOWNSHIP school district. Search BRIGHTON real estate on www.homesale.com today.