
BEDS3
BATHS2 full
SQUARE FEET1,612
MLS#PAYK2111970
STATUSACTIVE
PROPERTY TYPEResidential - Townhouse
SUBDIVISIONBROCKIE GREEN CONDOS
SCHOOLYORK SUBURBAN
Property Description
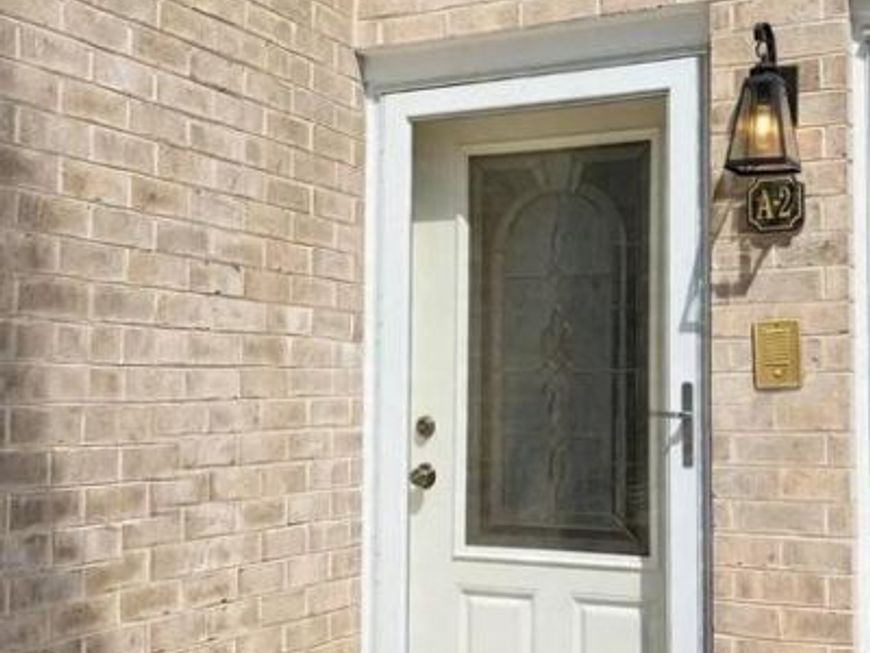
Nestled in a serene neighborhood, this exquisite interior condominium offers a unique blend of modern elegance and timeless charm. Built in 1974, it is one of the largest units in Brockie Greens — a second-floor condo with steps to the one-level living. Featuring 3 large bedrooms, 2 newly renovated bathrooms, and brand-new flooring throughout, and a cedar walking closet, this residence has been thoughtfully designed for luxurious, comfortable living. The spacious layout encompasses 1,612 square feet of finished living space, flowing seamlessly from room to room. The brick exterior adds character, durability, and low maintenance. The heart of the home is a blank canvas, ready for your personal touch.
Property Features
Property Type: Residential - Townhouse
Cooling: Central A/C
Fuel Type: Natural Gas
Heating: 90% Forced Air, Central, Forced Air
Home Style: Traditional
Roof Type: Shingle
Stories: 1.0
Taxes: $4,617
Year Built: 1974
Feature Descriptions
Additional Structures: Above Grade, Below Grade
Condo/Coop Fee: $425.00/Monthly
Electric: 100 Amp Service
Exterior: Brick
Flooring: Luxury Vinyl Plank, Ceramic Tile
Interior: Bathroom - Walk-In Shower, Breakfast Area, Cedar Closet(s), Floor Plan - Open, Formal/Separate Dining Room, Kitchen - Eat-In, Walk-in Closet(s)
Municipality: SPRING GARDEN TWP
Number of Rooms: 6
Pet Restrictions: No Pet Restrictions
Sewer: Public Sewer
SQFT Above Finished: 1612
SQFT Total Finished: 1612
Structure Type: Interior Row/Townhouse
Utilities: Sewer Available, Water Available, Natural Gas Available, Electric Available, Cable TV
Water: Public
Local Schools
High School: YORK SUBURBAN
Middle School: YORK SUBURBAN
Elementary School: INDIAN ROCK
School District: YORK SUBURBAN
Listed By / Shown By
Listed By
Agency Name: Keller Williams Keystone Realty
Agency Phone: 7177555599
Shown By
Agency Title: Berkshire Hathaway HomeServices Homesale Realty
Agency Phone: +18003833535

 First American
Estimate Your Payment
Estimated Payment
$ 988.63 per month $533.91 Principal & Interest $384.75 Property Tax $69.97 Homeowner's Insurance
1000 Country Club Road, Unit A2 | MLS# PAYK2111970
This townhouse located at 1000 Country Club Road, Unit A2, York, PA 17403 is currently listed for sale with an asking price of $239,900. This property was built in 1974 and has 3 bedrooms and 2 full baths with 1612 sq. ft. Country Club Road, Unit A2 is located in the BROCKIE GREEN CONDOS subdivision within the YORK SUBURBAN school district. Search BROCKIE GREEN CONDOS real estate on www.homesale.com today.