
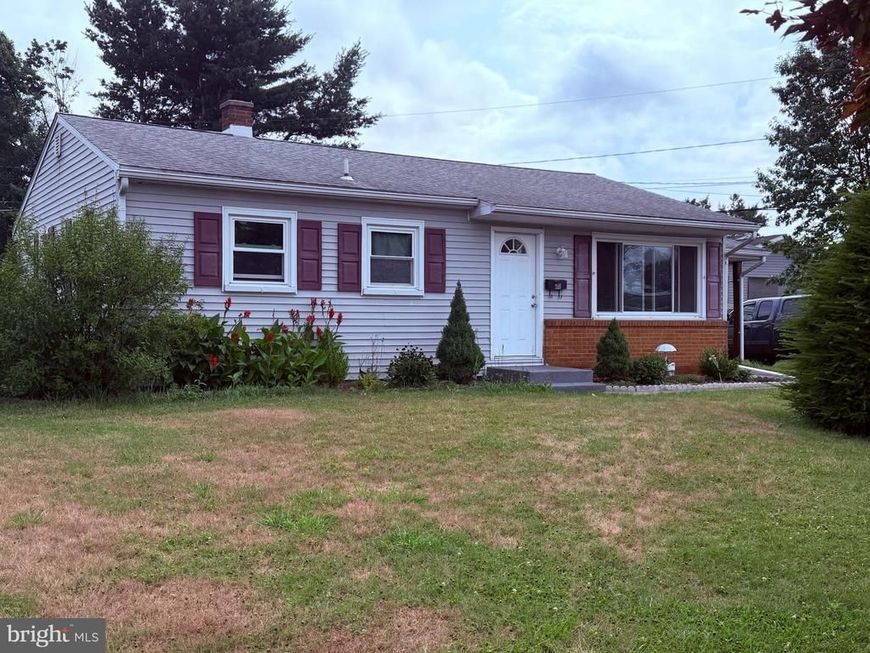
BEDS3
BATHS1 full 1 partial
SQUARE FEET1,080
MLS#PADA2061898
STATUSCOMING SOON
PROPERTY TYPEResidential - Single Family
SUBDIVISIONSHOPES GARDEN
SCHOOLMIDDLETOWN AREA
Property Description
This move-in-ready 3-bedroom, 1.5-bath ranch offers an excellent opportunity for anyone seeking a low-maintenance lifestyle in a highly accessible neighborhood. Beautifully refreshed and incredibly convenient, this home pairs newly painted interiors with the timeless elegance of original hardwood floors. The kitchen serves as a stylish centerpiece, showcasing sleek granite countertops. A partially finished lower level offers a convenient half bath. Set on a spacious corner lot, the living space expands seamlessly with a spacious deck overlooking the yard, along with a matching storage shed for added convenience. Best of all? You’re located just minutes from major highways, shopping, and the airport for ultimate convenience. Location, charm, and utility all in one. Don’t miss this opportunity! Professional photos coming soon.
Property Features
Property Type: Residential - Single Family
Basement: Full, Partially Finished
Basement: Yes
Cooling: Central A/C
Fuel Type: Natural Gas
Heating: Forced Air
Home Style: Ranch/Rambler
Lot Size: 0.21 Acres
Roof Type: Composite
Stories: 1.0
Taxes: $2,967
Year Built: 1955
Feature Descriptions
Additional Structures: Above Grade, Below Grade
Appliances: Oven/Range - Gas, Dishwasher, Disposal, Microwave, Refrigerator
Electric: 100 Amp Service
Exterior: Vinyl Siding
Fencing: Chain Link, Partially
Flooring: Hardwood
Interior: Ceiling Fan(s), Bathroom - Tub Shower, Wood Floors
Lot: Corner, Level
Lot Dimensions: 0.21 Acre(S)
Municipality: LOWER SWATARA TWP
Parking Features: Paved Driveway
Parking Notes: 1 Total Parking Spaces
Rooms: Living Room, Dining Room, Bedroom 2,Bedroom 3,Kitchen, Bedroom 1,Bonus Room, Full Bath, Half Bath
Sewer: Public Sewer
SQFT Above Finished: 900
SQFT Below Finished: 180
SQFT Total Finished: 1080
Structure Type: Detached
Total Garage/Parking Spaces: 1
Water: Public
Room Sizes
Living Room: 11 x 12 Level - Main
Dining Room: 8 x 13 Level - Main
Kitchen: 11 x 9 Level - Main
Bedroom 1: 12 x 14 Level - Main
Bedroom 2: 12 x 10 Level - Main
Bedroom 3: 12 x 9 Level - Main
Bonus Room: 15 x 12 Level - Lower 1
Half Bath: 6 x 5 Level - Lower 1
Full Bath: 8 x 6 Level - Main
Local Schools
High School: MIDDLETOWN AREA HIGH SCHOOL
School District: MIDDLETOWN AREA
Listed By / Shown By
Listed By
Agency Name: Keller Williams Realty
Agency Phone: 7176574700
Shown By
Agency Title: Berkshire Hathaway HomeServices Homesale Realty
Agency Phone: +18003833535

 First American
Estimate Your Payment
Estimated Payment
$ 888.89 per month $567.30 Principal & Interest $247.25 Property Tax $74.35 Homeowner's Insurance
100 Nissley Drive | MLS# PADA2061898
This single family home located at 100 Nissley Drive , Middletown, PA 17057 is currently listed for sale with an asking price of $254,900. This property was built in 1955 and has 3 bedrooms and 1 full and 1 partial baths with 1080 sq. ft. Nissley Drive is located in the SHOPES GARDEN subdivision within the MIDDLETOWN AREA school district. Search SHOPES GARDEN real estate on www.homesale.com today.