
BEDS3
BATHS1 full 1 partial
SQUARE FEET1,808
MLS#PACT2133664
STATUSACTIVE
PROPERTY TYPEResidential - Single Family
SCHOOLDOWNINGTOWN AREA
Property Description
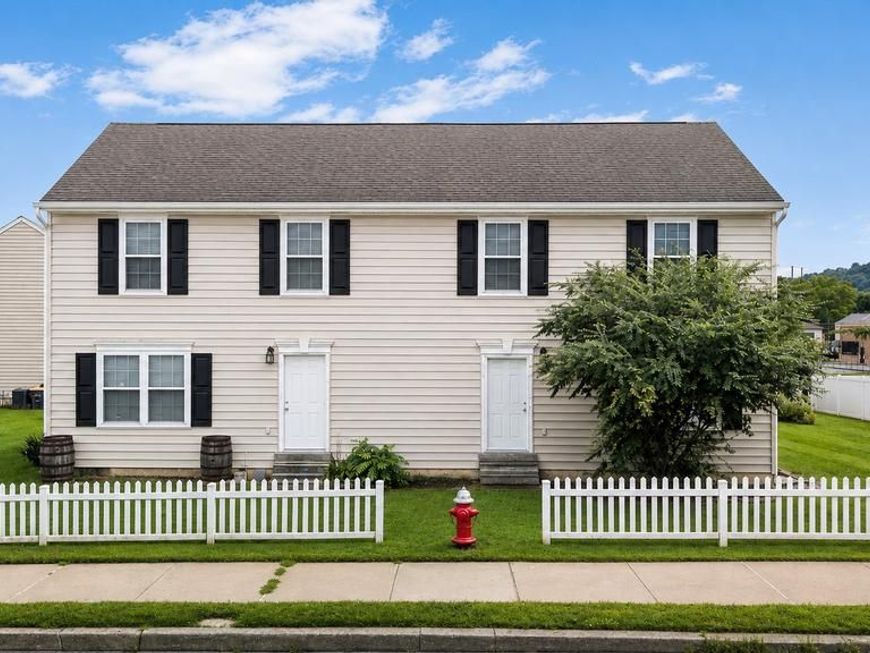
Welcome to this charming twin home tucked into a small community of just ten twin homes in an incredibly convenient Downingtown Borough location! Enjoy low HOA fees and low-maintenance living while being within walking distance of so much the borough has to offer. The home features a spacious eat-in kitchen, newer bathrooms, newer HVAC, and a finished basement with outside access, providing plenty of additional living space. Off-street parking accommodates two+ vehicles, and the property is **not located in a flood zone**. Location is a standout! Walk to Kerr Park, Whole Foods, Green Street Grill, the Borough Restaurant/Music Venue and the growing collection of restaurants, bars, shops and amenities throughout Downingtown. Commuters will appreciate easy access to Route 30 Bypass, Route 202 and Route 322. A great opportunity to enjoy the convenience of borough living with the space, parking and low-maintenance lifestyle you've been looking for! Owner is a licensed PA Realtor.
Upcoming Open Houses
Open House Saturday August 29th, 1:00pm - 3:00pm
Open House Sunday August 30th, 1:00pm - 3:00pm
Property Features
Property Type: Residential - Single Family
Basement: Yes
Basement: Heated, Fully Finished, Poured Concrete, Walkout Stairs
Cooling: Central A/C
Fuel Type: Natural Gas
Heating: 90% Forced Air
Home Style: Traditional
Lot Size: 0.10 Acres
Roof Type: Asphalt, Architectural Shingle
Stories: 2.0
Taxes: $4,766
Year Built: 1995
Feature Descriptions
Accessibility: 2+ Access Exits
Additional Structures: Above Grade, Below Grade
Appliances: Built-In Range, Dishwasher, Oven - Self Cleaning, Range Hood, Water Heater
Exterior: Vinyl Siding, Batts Insulation, Concrete, CPVC/PVC
Flooring: Carpet, Ceramic Tile, Luxury Vinyl Plank
HOA Fee: $350.00/Quarterly
Interior: Carpet, Ceiling Fan(s), Combination Kitchen/Dining, Floor Plan - Traditional, Bathroom - Tub Shower
Lot: Front Yard, Rear Yard, SideYard(s)
Lot Dimensions: 0.10 Acre(S)
Municipality: DOWNINGTOWN BORO
Parking Features: Assigned
Pet Restrictions: Case by Case Basis
Rooms: Living Room, Bedroom 2,Bedroom 3,Bedroom 1,Bathroom 1
Sewer: Public Sewer
SQFT Above Finished: 1300
SQFT Below Finished: 508
SQFT Total Finished: 1808
Structure Type: Twin/Semi-Detached
Utilities: Cable TV, Electric Available, Natural Gas Available, Phone Available, Sewer Available, Water Available
Water: Public
Windows: Double Pane
Room Sizes
Bedroom 1: 16 x 11 Level - Upper 1
Bedroom 2: 9 x 13 Level - Upper 1
Bedroom 3: 9 x 10 Level - Upper 1
Bathroom 1: 7 x 10 Level - Upper 1
Living Room: 23 x 11 Level - Main
Local Schools
High School: DOWNINGTOWN HIGH SCHOOL WEST CAMPUS
School District: DOWNINGTOWN AREA
Listed By / Shown By
Listed By
Agency Name: Coldwell Banker Realty
Agency Phone: 6103636006
Shown By
Agency Title: Berkshire Hathaway HomeServices Homesale Realty
Agency Phone:

 First American
Estimate Your Payment
Estimated Payment
$ 1,378.89 per month $867.97 Principal & Interest $397.17 Property Tax $113.75 Homeowner's Insurance
10 Terry Court | MLS# PACT2133664
This single family home located at 10 Terry Court, Downingtown, PA 19335 is currently listed for sale with an asking price of $390,000. This property was built in 1995 and has 3 bedrooms and 1 full and 1 partial baths with 1808 sq. ft. Terry Court is located within the DOWNINGTOWN AREA school district. Search Downingtown real estate on www.homesale.com today.