
BEDS3
BATHS2 full 1 partial
SQUARE FEET2,090
MLS#PACE2520170
STATUSACTIVE
PROPERTY TYPEResidential - Single Family
SCHOOLSTATE COLLEGE AREA
Property Description
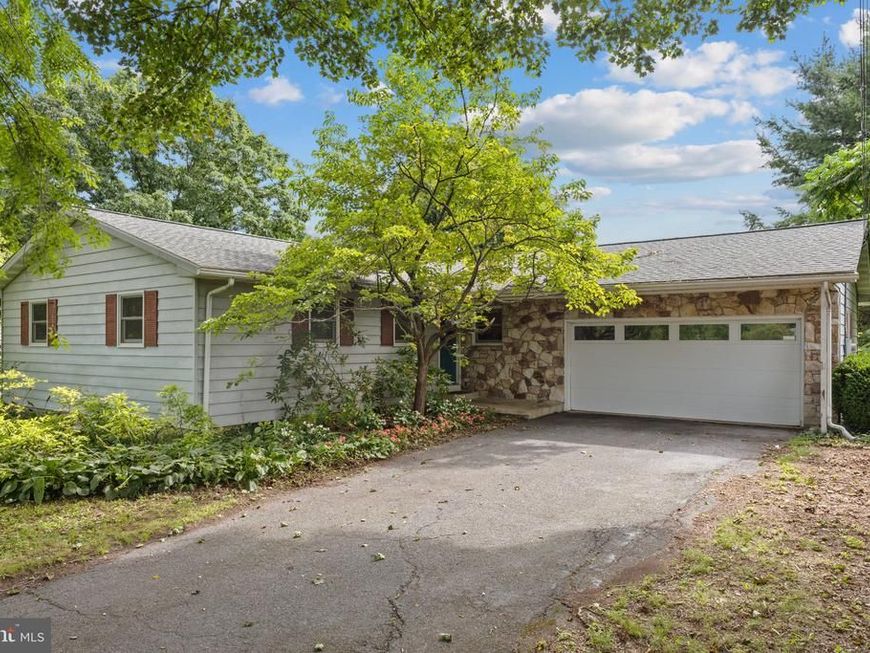
OPEN HOUSE - Thursday, August 13th, 4:30 - 5:30 PM Welcome to this spacious ranch offering the ease of one level living in a fantastic cul-de-sac location. The great flat backyard is private and perfect for relaxing or entertaining, and the dining room and deck both offer great views. Inside, you'll find a freshly painted interior with new carpet and newer windows throughout the main floor, along with a newer roof for peace of mind. The renovated kitchen is a standout, featuring quartz countertops, stainless steel appliances, and sleek European style cabinetry. This home offers three generously sized bedrooms and two and a half baths, plus a partially finished basement with a massive storage area to suit all your needs. A spacious two car garage adds convenience. Take advantage of the great location, just minutes from everything State College has to offer, including the Penn State campus.
Property Features
Property Type: Residential - Single Family
Basement: Yes
Basement: Partially Finished, Full
Cooling: None
Fireplaces: 2
Fuel Type: Electric
Garage: 2
Heating: Ceiling
Home Style: Ranch/Rambler
Lot Size: 0.34 Acres
Stories: 1.0
Taxes: $3,634
Year Built: 1973
Feature Descriptions
Additional Structures: Above Grade, Below Grade
Exterior: Aluminum Siding
Lot Dimensions: 0.34 Acre(S)
Municipality: FERGUSON TWP
Parking Notes: 2 Total Parking Spaces
Rooms: Living Room, Dining Room, Bedroom 2,Bedroom 3,Kitchen, Family Room, Bedroom 1,Full Bath, Half Bath
Sewer: Public Sewer
SQFT Above Finished: 1390
SQFT Below Finished: 700
SQFT Total Finished: 2090
Structure Type: Detached
Total Garage/Parking Spaces: 2
Water: Public
Room Sizes
Kitchen: 13 x 8 Level - Main
Dining Room: 13 x 10 Level - Main
Living Room: 13 x 20 Level - Main
Bedroom 1: 11 x 14 Level - Main
Bedroom 2: 11 x 14 Level - Main
Bedroom 3: 11 x 10 Level - Main
Family Room: 13 x 14 Level - Lower 1
Family Room: 18 x 11 Level - Lower 1
Local Schools
School District: STATE COLLEGE AREA
Listed By / Shown By
Listed By
Agency Name: Kissinger, Bigatel & Brower
Agency Phone: 8142344000
Shown By
Agency Title: Berkshire Hathaway HomeServices Homesale Realty
Agency Phone: +18003833535

 First American
Estimate Your Payment
Estimated Payment
$ 1,309.47 per month $890.00 Principal & Interest $302.83 Property Tax $116.64 Homeowner's Insurance
10 Nittany View Circle | MLS# PACE2520170
This single family home located at 10 Nittany View Circle, State College, PA 16801 is currently listed for sale with an asking price of $399,900. This property was built in 1973 and has 3 bedrooms and 2 full and 1 partial baths with 2090 sq. ft. Nittany View Circle is located within the STATE COLLEGE AREA school district. Search State College real estate on www.homesale.com today.