
BEDS3
BATHS1 full 1 partial
SQUARE FEET1,440
MLS#PALA2091674
Cooperative Broker Compensation: 3%
STATUSPENDING
PROPERTY TYPEResidential - Townhouse
SUBDIVISIONCROSSWINDS
SCHOOLWARWICK
Property Description
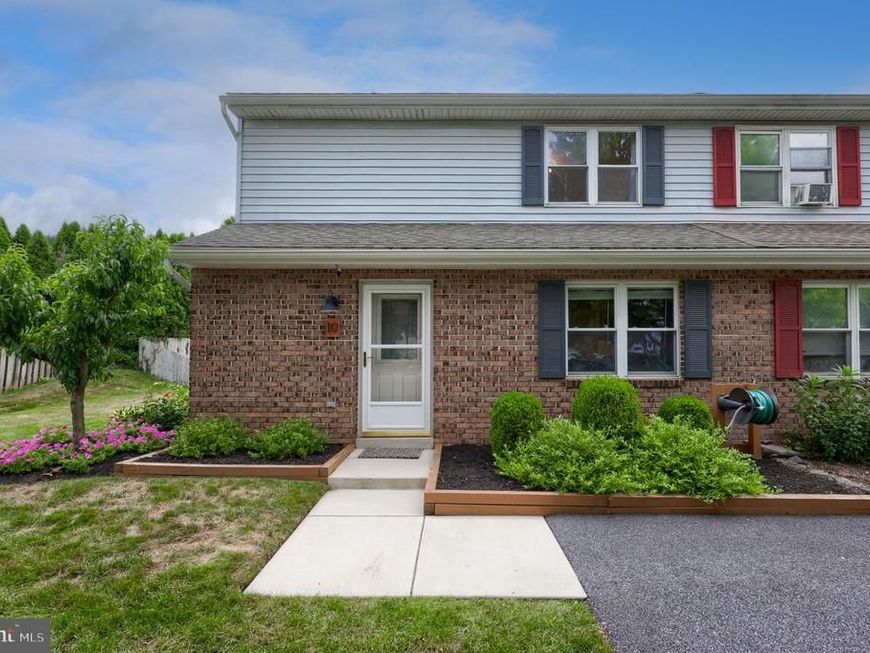
Welcome to 10 Lakeview Place! Tucked back on a peaceful cul-de-sac, yet just a short stroll to the shops and restaurants of downtown Lititz, this home is perfectly suited for first-time buyers or those looking to downsize without compromise. Meticulously maintained by the same owners for a decade, this home offers real peace of mind with major updates already done - including a new heating & cooling system, and hot water heater. Newer flooring runs throughout the entire home, giving every room a clean, updated feel. The refreshed kitchen is highlighted by a cozy front eat-in space, perfect for a breakfast nook & enjoying morning coffee. The living room boasts abundant natural light thanks to a newly installed transom window. Step outside to your own private retreat: a tranquil covered patio overlooking a spacious, fully fenced backyard - ideal for relaxing and entertaining. Don?t miss this opportunity to own a lovingly cared-for home in one of Lancaster County's most desired towns!
Property Features
Property Type: Residential - Townhouse
Cooling: Ductless/Mini-Split
Fuel Type: Electric
Heating: Forced Air
Home Style: Traditional
Lot Size: 0.16 Acres
Roof Type: Shingle
Stories: 2.0
Taxes: $2,417
Year Built: 1986
Cooperative Broker Compensation: 3%
Feature Descriptions
Additional Structures: Above Grade, Below Grade
Electric: 200+ Amp Service
Exterior: Brick, Vinyl Siding
Fencing: Privacy, Wood
Flooring: Carpet, Luxury Vinyl Plank
Interior: Ceiling Fan(s), Dining Area, Kitchen - Eat-In
Lot Dimensions: 0.16 Acre(S)
Municipality: WARWICK TWP
Parking Notes: 4 Total Parking Spaces
Rooms: Living Room, Dining Room, Bedroom 2,Bedroom 3,Kitchen, Bedroom 1,Primary Bathroom, Half Bath
Sewer: Public Sewer
SQFT Above Finished: 1440
SQFT Total Finished: 1440
Structure Type: End of Row/Townhouse
Total Garage/Parking Spaces: 4
Water: Public
Windows: Transom
Room Sizes
Bedroom 1: 13 x 12 Level - Upper 1
Bedroom 2: 10 x 11 Level - Upper 1
Bedroom 3: 10 x 11 Level - Upper 1
Dining Room: 9 x 10 Level - Main
Kitchen: 20 x 9 Level - Main
Living Room: 13 x 15 Level - Main
Local Schools
High School: WARWICK
School District: WARWICK
Listed By / Shown By

Listed By
Agency Name: Berkshire Hathaway HomeServices Homesale Realty
Agent Name: Corey Thudium
Agency Phone: Cell: (717) 781-4771
 First American
Estimate Your Payment
Estimated Payment
$ 956.33 per month $667.45 Principal & Interest $201.42 Property Tax $87.47 Homeowner's Insurance
10 Lakeview Place | MLS# PALA2091674
This townhouse located at 10 Lakeview Place, Lititz, PA 17543 is currently listed for sale by Berkshire Hathaway HomeServices Homesale Realty, with an asking price of $299,900. This property was built in 1986 and has 3 bedrooms and 1 full and 1 partial baths with 1440 sq. ft. Lakeview Place is located in the CROSSWINDS subdivision within the WARWICK school district. Search CROSSWINDS real estate on www.homesale.com today.