
BEDS4
BATHS2 full
SQUARE FEET2,380
MLS#PACB2055474
STATUSPENDING
PROPERTY TYPEResidential - Single Family
SUBDIVISIONMEETING HOUSE HEIGHTS
SCHOOLCARLISLE AREA
Property Description
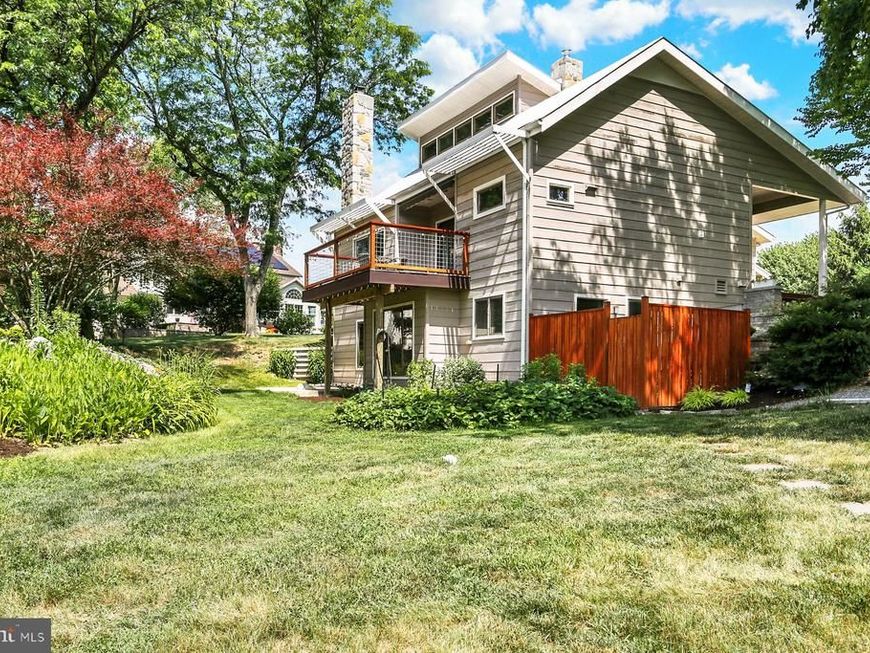
Experience the perfect blend of sustainability, comfort, and modern updates in this distinctive 2,380- square-foot, 4-bedroom, 2-bath home. Thoughtfully designed with passive solar principles, the home takes advantage of natural materials, abundant southern exposure, and strategic window placement to help regulate temperature and maximize natural light throughout every season. With large picture windows on the south side of the house, views of a beautiful natural scene are always available while the energy of the sun is regulated by special glass, outdoor shades and operable clerestory windows to enhance energy efficiency. The cedar exterior complements the home's environmentally conscious design, while the white commercial-grade rubber roof, recoated in 2022, helps reflect sunlight away from the home for added efficiency in the summer months. A desirable main-level bedroom offers convenience and flexibility for guests, a home office, or one-floor living. The home's unique layout also features a loft bedroom with a spacious closet overlooking the living area, adding character and versatility to the floor plan. Two additional bedrooms are located on the lower level, which was fully drywalled in 2022 to create a fresh, finished feel and expanded living space. Extensive updates completed in 2022 transformed both the functionality and style of the property, including a stunning kitchen featuring quartz countertops, a new Trex deck with fir and wire-panel railing overlooking a rock garden and beautiful Japanese maple tree, updated bathrooms with heated floors, a newer front porch with South American hardwood flooring, and the addition of a second washer and dryer on the main level for everyday convenience. Other improvements provide peace of mind for years to come, including a new water heater (2023), heat pump (2025) and garden irrigation system. The attached garage is equipped with a 240-volt outlet, making it ready for an electric vehicle charger. Offering a rare combination of energy-conscious design, abundant natural light, flexible living space, and modern amenities, this one-of-a-kind home is ready to welcome its next owner.
Property Features
Property Type: Residential - Single Family
Basement: Yes
Basement: Partially Finished
Cooling: Central A/C
Fireplaces: 1
Fuel Type: Electric, Wood
Garage: 1
Heating: Heat Pump(s)
Home Style: Contemporary
Lot Size: 0.54 Acres
Roof Type: Rubber
Stories: 3.0
Taxes: $5,241
Year Built: 1980
Feature Descriptions
Additional Structures: Above Grade, Below Grade
Appliances: Built-In Microwave, Central Vacuum, Dishwasher, Disposal, Dryer, Extra Refrigerator/Freezer, Humidifier, Oven - Self Cleaning, Oven/Range - Electric, Refrigerator, Washer, Water Heater
Electric: 200+ Amp Service
Exterior: Cedar, Stick Built
Exterior: Awning(s), Chimney Cap(s)
Fireplace: Flue for Stove, Insert, Wood
Flooring: Carpet, Heated, Laminate Plank, Partially Carpeted, Tile/Brick, Wood
Interior: Built-Ins, Carpet, Ceiling Fan(s), Central Vacuum, Dining Area, Entry Level Bedroom, Exposed Beams, Pantry, Stove - Wood, Upgraded Countertops, Wood Floors
Lot: Trees/Wooded
Lot Dimensions: 0.54 Acre(S)
Municipality: CARLISLE BORO
Parking Notes: 1 Total Parking Spaces
Sewer: Public Sewer
SQFT Above Finished: 1525
SQFT Below Finished: 855
SQFT Total Finished: 2380
Structure Type: Detached
Total Garage/Parking Spaces: 1
Utilities: Electric Available
Water: Public
Wooded: Yes
Local Schools
High School: CARLISLE AREA
Middle School: WILSON
School District: CARLISLE AREA
Listed By / Shown By
Listed By
Agency Name: Keller Williams of Central PA
Agency Phone: 7177614300
Shown By
Agency Title: Berkshire Hathaway HomeServices Homesale Realty
Agency Phone: +18003833535

 First American
Estimate Your Payment
Estimated Payment
$ 1,468.82 per month $912.48 Principal & Interest $436.75 Property Tax $119.58 Homeowner's Insurance
10 Douglas Court | MLS# PACB2055474
This single family home located at 10 Douglas Court, Carlisle, PA 17013 is currently listed for sale with an asking price of $410,000. This property was built in 1980 and has 4 bedrooms and 2 full baths with 2380 sq. ft. Douglas Court is located in the MEETING HOUSE HEIGHTS subdivision within the CARLISLE AREA school district. Search MEETING HOUSE HEIGHTS real estate on www.homesale.com today.