
BEDS4
BATHS2 full 1 partial
SQUARE FEET3,008
MLS#PADA2057970
STATUSPENDING
PROPERTY TYPEResidential - Single Family
SUBDIVISIONLAUREL WOODS
SCHOOLLOWER DAUPHIN
Property Description
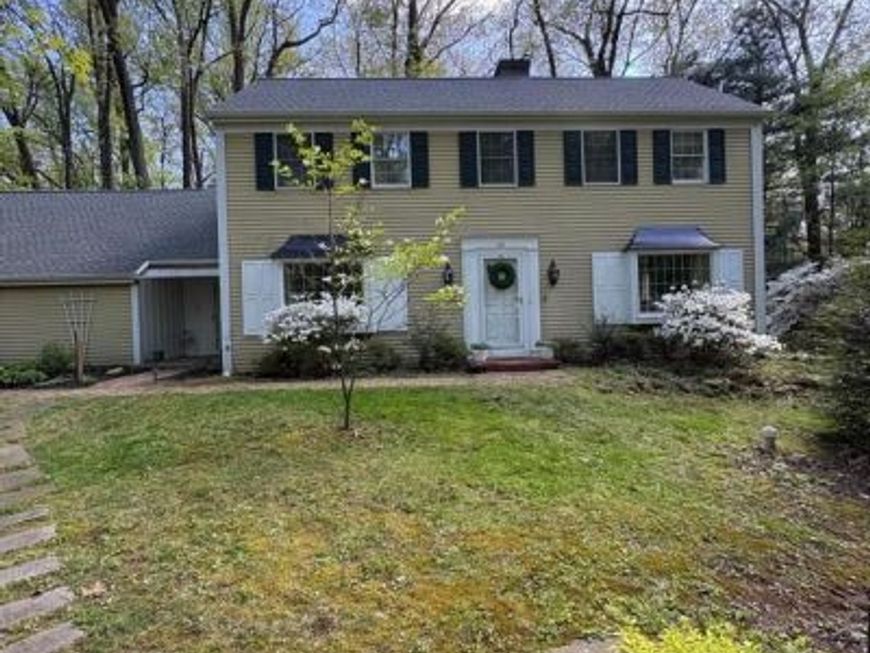
Quality built, traditional 4 bedroom, 2.5 bath, colonial home, located in desirable Laurel Woods. This home includes living room, dining room, 1st floor laundry/pantry, Amish crafted Kitchen/Family Room cabinets, and a 1st floor Office/Playroom, two fireplaces, plaster walls/ceilings, a large dry basement with high ceilings, a 2-car garage, a level driveway, and a treed, private lot. Recent updates include new heat pump/AC (2025), new water heater (2025), and new roof (2024). Located approximately 3 miles from Hershey Medical Center and minutes to local shops and restaurants, schedule your showing today!
Property Features
Property Type: Residential - Single Family
Basement: Yes
Basement: Partially Finished
Cooling: Central A/C
Fireplaces: 2
Fuel Type: Electric
Garage: 2
Heating: Forced Air, Heat Pump(s)
Home Style: Traditional
Lot Size: 0.59 Acres
Roof Type: Shingle
Stories: 2.0
Taxes: $6,079
Year Built: 1973
Feature Descriptions
Additional Structures: Above Grade, Below Grade
Electric: 200+ Amp Service
Exterior: Aluminum Siding
Lot Dimensions: 0.59 Acre(S)
Municipality: CONEWAGO TWP
Parking Notes: 2 Total Parking Spaces
Rooms: Living Room, Dining Room, Bedroom 2,Bedroom 3,Bedroom 4,Kitchen, Family Room, Bedroom 1,Laundry, Office, Bathroom 2,Primary Bathroom
Sewer: Public Sewer
SQFT Above Finished: 2760
SQFT Below Finished: 248
SQFT Total Finished: 3008
Structure Type: Detached
Total Garage/Parking Spaces: 2
Water: Well
Room Sizes
Bedroom 2: 12 x 11 Level - Upper 1
Family Room: 20 x 12 Level - Main
Living Room: 20 x 13 Level - Main
Office: 13 x 10 Level - Main
Bedroom 1: 16 x 13 Level - Upper 1
Bedroom 3: 12 x 11 Level - Upper 1
Bedroom 4: 13 x 10 Level - Upper 1
Dining Room: 13 x 11 Level - Main
Kitchen: 12 x 12 Level - Main
Laundry: 9 x 8 Level - Main
Local Schools
High School: LOWER DAUPHIN
School District: LOWER DAUPHIN
Listed By / Shown By
Listed By
Agency Name: Coldwell Banker Realty
Agency Phone: 7175342442
Shown By
Agency Title: Berkshire Hathaway HomeServices Homesale Realty
Agency Phone: +18003833535

 First American
Estimate Your Payment
Estimated Payment
$ 1,636.82 per month $999.28 Principal & Interest $506.58 Property Tax $130.96 Homeowner's Insurance
10 Dogwood Drive | MLS# PADA2057970
This single family home located at 10 Dogwood Drive, Hershey, PA 17033 is currently listed for sale with an asking price of $449,000. This property was built in 1973 and has 4 bedrooms and 2 full and 1 partial baths with 3008 sq. ft. Dogwood Drive is located in the LAUREL WOODS subdivision within the LOWER DAUPHIN school district. Search LAUREL WOODS real estate on www.homesale.com today.