
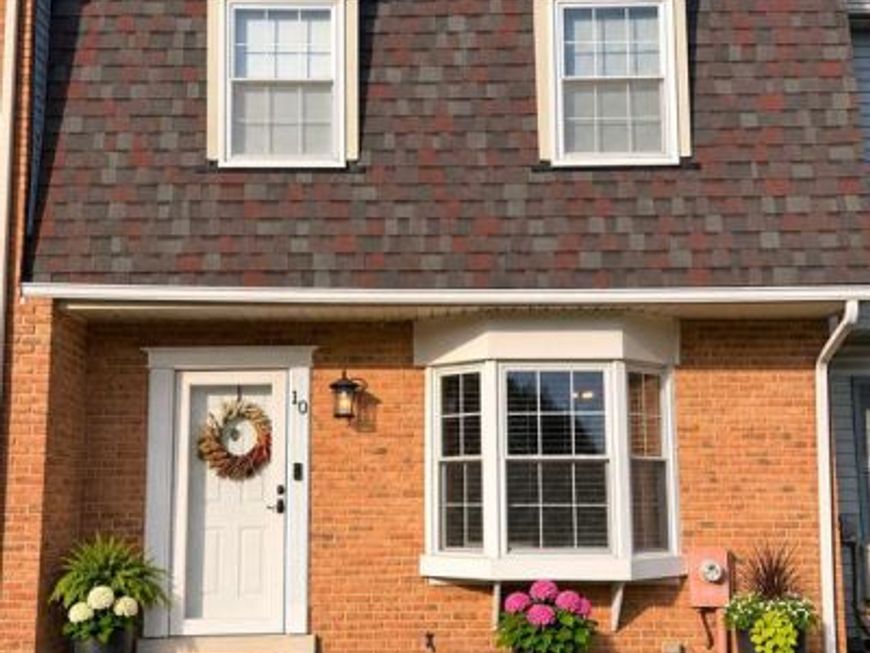
BEDS3
BATHS1 full 1 partial
SQUARE FEET1,340
MLS#MDBC2181798
STATUSCOMING SOON
PROPERTY TYPEResidential - Townhouse
SUBDIVISIONPINEDALE WOODS
SCHOOLBALTIMORE COUNTY PUBLIC SCHOOLS
Property Description
** COMING SOON ** Welcome home to this charming and inviting townhome nestled in the highly sought-after Pinedale Woods community! Offering a wonderful combination of modern updates, comfortable living spaces, and a convenient location, this home is ready for its next owner to move right in and make it their own! Step inside to a bright and spacious living room, where a beautiful oversized picture window welcomes an abundance of natural light, creating a warm and inviting atmosphere. Gorgeous new luxury vinyl plank flooring flows throughout the main level, providing a fresh, updated look that's both stylish and easy to maintain. The updated kitchen is sure to impress with stainless steel appliances, a convenient breakfast bar perfect for casual dining or morning coffee, and a functional layout that makes meal preparation and entertaining a breeze. Just beyond the kitchen, step outside onto your private deck, an ideal spot for outdoor dining, summer barbecues, or simply unwinding after a long day. The fenced-in backyard provides additional outdoor space to enjoy. A conveniently located half bath completes the main level. Make your way upstairs, where you'll find three generously sized bedrooms offering comfortable retreats with plenty of room to relax and unwind. A full hall bath serves the upper level, while ceiling fans throughout the home provide added comfort and convenience. Looking for additional living space€ The partially finished lower level is bursting with potential and offers a blank canvas to bring your vision to life! Whether you envision a spacious recreation room, cozy family room, home office, fitness area, or the ultimate entertainment space, the possibilities are endless. An abundance of storage space adds even more functionality, making it easy to keep seasonal items, household essentials, and everything in between neatly tucked away. Location is everything, and this home delivers! Enjoy the convenience of being just minutes from a variety of shopping, dining, entertainment, and everyday amenities, making errands and outings effortless. With its desirable Pinedale Woods location, thoughtful updates, versatile living spaces, and inviting outdoor areas, this townhome has so much to offer. A wonderful opportunity to enjoy comfortable, low-maintenance living while adding your own personal touches. Schedule your showing and come see all the possibilities this home has to offer! ** Please contact Co-Agent with any questions **
Property Features
Property Type: Residential - Townhouse
Basement: Yes
Basement: Interior Access, Partially Finished
Cooling: Ceiling Fan(s), Central A/C
Fuel Type: Electric
Heating: Forced Air
Home Style: Traditional
Lot Size: 0.04 Acres
Roof Type: Architectural Shingle
Stories: 3.0
Taxes: $3,142
Year Built: 1984
Feature Descriptions
Additional Structures: Above Grade, Below Grade
Appliances: Dishwasher, Dryer, Exhaust Fan, Icemaker, Oven/Range - Electric, Refrigerator, Stainless Steel Appliances, Washer, Water Heater
Exterior: Brick
Fencing: Rear, Picket
Flooring: Carpet, Luxury Vinyl Plank
HOA Fee: $190.00/Quarterly
Interior: Bathroom - Tub Shower, Carpet, Ceiling Fan(s), Combination Kitchen/Dining, Dining Area, Floor Plan - Traditional, Kitchen - Island, Upgraded Countertops
Lot Dimensions: 0.04 Acre(S)
Parking Features: Assigned
Rooms: Living Room, Dining Room, Bedroom 2,Bedroom 3,Kitchen, Bedroom 1,Bathroom 1
Sewer: Public Sewer
SQFT Above Finished: 1340
SQFT Total Finished: 1340
Structure Type: Interior Row/Townhouse
Water: Public
Room Sizes
Living Room: 17 x 13 Level - Main
Dining Room: 9 x 6 Level - Main
Kitchen: 19 x 12 Level - Main
Bedroom 1: 17 x 12 Level - Upper 1
Bedroom 2: 13 x 9 Level - Upper 1
Bedroom 3: 10 x 10 Level - Upper 1
Local Schools
School District: BALTIMORE COUNTY PUBLIC SCHOOLS
Listed By / Shown By

Listed By
Agency Name: Berkshire Hathaway HomeServices Homesale Realty
Agent Name: R.J. Breeden
Agency Phone: Cell: (410) 929-2491
 First American
Estimate Your Payment
Estimated Payment
$ 1,015.74 per month $666.56 Principal & Interest $261.83 Property Tax $87.35 Homeowner's Insurance
10 Chesthill Court | MLS# MDBC2181798
This townhouse located at 10 Chesthill Court, Nottingham, MD 21236 is currently listed for sale by Berkshire Hathaway HomeServices Homesale Realty, with an asking price of $299,500. This property was built in 1984 and has 3 bedrooms and 1 full and 1 partial baths with 1340 sq. ft. Chesthill Court is located in the PINEDALE WOODS subdivision within the BALTIMORE COUNTY PUBLIC SCHOOLS school district. Search PINEDALE WOODS real estate on www.homesale.com today.