
BEDS3
BATHS2 full 1 partial
SQUARE FEET2,897
MLS#PACT2126226
STATUSACTIVE
PROPERTY TYPEResidential - Townhouse
SUBDIVISIONHUNTERS RUN
SCHOOLGREAT VALLEY
Property Description
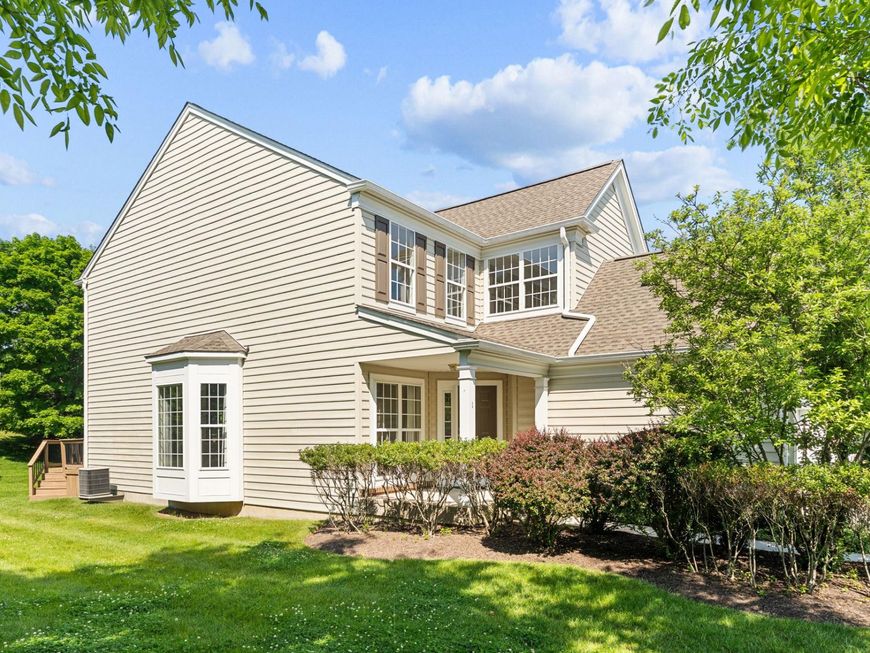
Nestled in the charming community of Hunters Run, this exquisite end-of-row townhouse offers a perfect blend of comfort and style. Built in 2003, this home boasts a traditional architectural design with modern amenities, making it an ideal retreat for those seeking a warm and inviting atmosphere. The first floor begins with the entry foyer with wainscoting and proceeds to the living room and dining room with pillars. The family room, adorned with a corner gas fireplace, invites relaxation with its marble mantel and abundant natural light. The kitchen is a chef's delight, 42" maple cabinetry, brand new Quartz countertops. It's equipped with a built-in range, microwave, and dishwasher, along with an eat-in area and pantry for all your culinary needs. There is a first floor office, half bath and 2 car garage to finish out the first floor. Proceeding to the the second floor you will find the luxurious primary bedroom suite complete with a tray ceiling, walk-in closet and an en-suite bathroom featuring a soaking tub and stall shower, The 2nd floor laundry room with laundry tub makes laundry a breeze. Spacious second and third bedrooms and full bath in the hall round out this floor. The partially finished basement offers endless possibilities and includes a large unfinished area as well for additional storage space. Outside, the property sits on a spacious 0.56-acre corner lot, showcasing beautifully landscaped front and rear yards. Enjoy outdoor living on the large deck perfect for summer barbecues or quiet evenings under the stars. The deck floor boards and railings are being completely replaced May 2026. Attached two-car garage and ample driveway parking. Living in Hunters Run means enjoying a vibrant community with access to local parks, schools, and public services. The neighborhood is well-maintained and offers walking trails. The Association fees coves lawn maintenance, snow removal, exterior building maintenance, and trash services, allowing you to spend more time enjoying your home and less time on upkeep. The Association replaced the roof and gutters in June 2020. With its prime location and thoughtful features, this townhouse is not just a house; it's a place to call home. Experience the warmth and comfort of Hunters Run, where community and convenience come together beautifully.
Property Features
Property Type: Residential - Townhouse
Basement: Full, Heated, Interior Access, Partially Finished, Windows
Basement: Yes
Cooling: Central A/C
Fireplaces: 2
Fuel Type: Natural Gas
Garage: 2
Heating: Forced Air
Home Style: Traditional
Lot Size: 0.56 Acres
Roof Type: Pitched, Shingle
Stories: 3.0
Taxes: $6,834
Year Built: 2003
Feature Descriptions
Additional Structures: Above Grade, Below Grade
Appliances: Built-In Microwave, Built-In Range, Dishwasher, Disposal, Refrigerator, Water Heater
Community Amenities: Jog/Walk Path
Condo/Coop Fee: $371.00/Monthly
Electric: 200+ Amp Service
Exterior: Exterior Lighting, Street Lights
Exterior: Aluminum Siding, Vinyl Siding
Fireplace: Corner, Gas/Propane, Mantel(s), Marble
Flooring: Carpet, Hardwood, Vinyl
Interior: Bathroom - Soaking Tub, Bathroom - Stall Shower, Bathroom - Tub Shower, Carpet, Ceiling Fan(s), Dining Area, Family Room Off Kitchen, Floor Plan - Open, Kitchen - Eat-In, Pantry, Recessed Lighting, Walk-in Closet(s), Wood Floors
Location: Corner Lot/Unit
Lot: Corner, Front Yard, Landscaping, Level, Rear Yard, SideYard(s)
Lot Dimensions: 0.56 Acre(S)
Municipality: WILLISTOWN TWP
Parking Features: Asphalt Driveway
Parking Notes: 2 Total Parking Spaces
Pet Restrictions: Number Limit
Sewer: Public Sewer
SQFT Above Finished: 2341
SQFT Below Finished: 556
SQFT Total Finished: 2897
Structure Type: End of Row/Townhouse
Total Garage/Parking Spaces: 2
Water: Public
Windows: Replacement, Screens, Sliding
Local Schools
High School: GREAT VALLEY
Middle School: GREAT VALLEY M.S.
Elementary School: SUGARTOWN
School District: GREAT VALLEY
Listed By / Shown By
Listed By
Agency Name: Hyatt Realty
Agency Phone: 6104591883
Shown By
Agency Title: Berkshire Hathaway HomeServices Homesale Realty
Agency Phone: +18003833535

 First American
Estimate Your Payment
Estimated Payment
$ 2,167.94 per month $1,413.23 Principal & Interest $569.50 Property Tax $185.21 Homeowner's Insurance
1 Redtail Court, Unit 102 | MLS# PACT2126226
This townhouse located at 1 Redtail Court, Unit 102, West Chester, PA 19382 is currently listed for sale with an asking price of $635,000. This property was built in 2003 and has 3 bedrooms and 2 full and 1 partial baths with 2897 sq. ft. Redtail Court, Unit 102 is located in the HUNTERS RUN subdivision within the GREAT VALLEY school district. Search HUNTERS RUN real estate on www.homesale.com today.