
BEDS3
BATHS2 full 2 partial
SQUARE FEET2,718
MLS#PACT2125436
STATUSACTIVE
PROPERTY TYPEResidential - Townhouse
SUBDIVISIONCLOVER MILL
SCHOOLDOWNINGTOWN AREA
Property Description
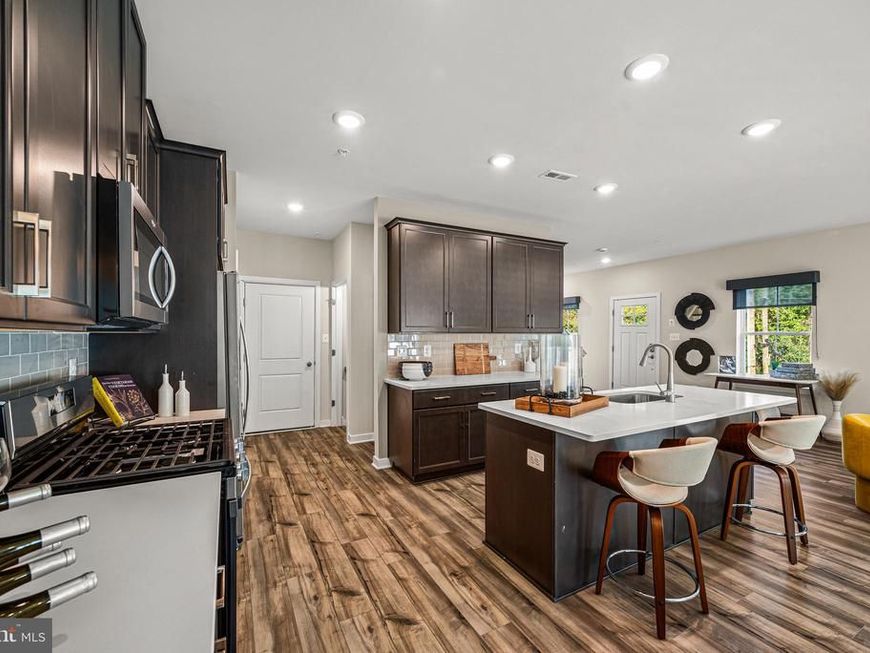
Built as Clover Mill's decorated model and never lived in, this end-of-row townhome carries the kind of details most homeowners spend years adding: custom architectural trim, designer wallpaper accents, statement lighting, and custom window treatments already in place. The kitchen anchors the main level with quartz counters and an oversized island, opening to a living area with wide plank flooring that flows to a low-maintenance deck. The primary suite offers a quiet upstairs retreat, and the finished lower level with powder room flexes as a gym, lounge, or second living space. Generous closets and storage throughout. Two-car garage plus driveway parking. The HOA covers walking trails, common areas, snow removal, trash, and recycling. Within the Downingtown East School District and STEM Academy boundary. The home's professionally selected furnishings are available separately—a true move-in-tomorrow option, without the shopping.
Property Features
Property Type: Residential - Townhouse
Basement: Fully Finished
Basement: Yes
Cooling: Central A/C
Fuel Type: Natural Gas
Garage: 2
Heating: Central, Forced Air
Home Style: Carriage House
Lot Size: 0.02 Acres
Stories: 2.0
Taxes: $10,988
Year Built: 2023
Feature Descriptions
Additional Structures: Above Grade, Below Grade
Appliances: Dishwasher, Disposal, Dryer, Microwave, Oven/Range - Gas, Range Hood, Refrigerator, Stainless Steel Appliances, Washer, Water Heater - Tankless
Community Amenities: Common Grounds
Exterior: Vinyl Siding
Flooring: Carpet, Luxury Vinyl Plank
HOA Fee: $168.00/Monthly
Interior: Carpet, Combination Dining/Living, Combination Kitchen/Dining, Combination Kitchen/Living, Dining Area, Floor Plan - Open, Kitchen - Gourmet, Kitchen - Island, Pantry, Recessed Lighting, Sprinkler System, Upgraded Countertops, Walk-in Closet(s), Window Treatments
Lot Dimensions: 0.02 Acre(S)
Municipality: EAST CALN TWP
Parking Notes: 2 Total Parking Spaces
Sewer: Public Sewer
Special View Info: Trees/Woods
SQFT Above Finished: 2063
SQFT Below Finished: 655
SQFT Total Finished: 2718
Structure Type: End of Row/Townhouse
Total Garage/Parking Spaces: 2
Water: Public
Local Schools
High School: DHS EAST
Middle School: LIONVILLE
Elementary School: UWCHLAN HILLS
School District: DOWNINGTOWN AREA
Listed By / Shown By
Listed By
Agency Name: Fusion PHL Realty, LLC
Agency Phone: 2159779777
Shown By
Agency Title: Berkshire Hathaway HomeServices Homesale Realty
Agency Phone: +18003833535

 First American
Estimate Your Payment
Estimated Payment
$ 2,589.50 per month $1,479.89 Principal & Interest $915.67 Property Tax $193.94 Homeowner's Insurance
1 Four Leaf Drive | MLS# PACT2125436
This townhouse located at 1 Four Leaf Drive, Downingtown, PA 19335 is currently listed for sale with an asking price of $664,950. This property was built in 2023 and has 3 bedrooms and 2 full and 2 partial baths with 2718 sq. ft. Four Leaf Drive is located in the CLOVER MILL subdivision within the DOWNINGTOWN AREA school district. Search CLOVER MILL real estate on www.homesale.com today.