
BEDS2
BATHS1 full
SQUARE FEET1,100
MLS#NJCD2123198
STATUSACTIVE
PROPERTY TYPEResidential - Single Family
SUBDIVISIONOAK FOREST
SCHOOLWINSLOW TOWNSHIP PUBLIC SCHOOLS
Property Description
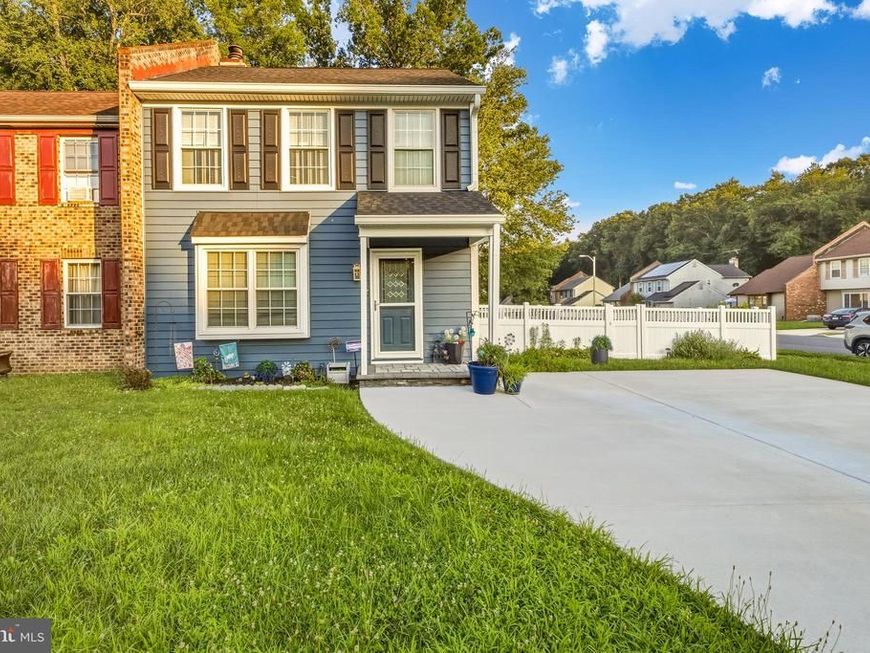
Welcome to 1 Fillmore Way, a newly updated, well maintained corner lot with a ton of charm and curb appeal. Entering the home you will step in to the living room complete with a fireplace and hard wood floors that leads to a cozy dining area, also with hard wood floors. Off the dining area is an updated kitchen with newer appliances and hard wood floors. The kitchen leads to the new Trex deck off the side yard. Upstairs you will find two spacious bedrooms and a full bathroom. The rear yard is expansive and fully enclosed with a vinyl fence, a perfect private space for entertaining and to keep kids and pets safe as they enjoy the outdoors. This no maintenance home is complete with a new roof and siding, less than one year old and newer mechanicals, less than two years old. Come see this truly turnkey home and enjoy the updates, low maintenance and large corner lot.
Property Features
Property Type: Residential - Single Family
Cooling: Central A/C
Fireplaces: 1
Fuel Type: Electric
Heating: Heat Pump - Electric BackUp, Forced Air
Home Style: Colonial
Lot Size: 0.13 Acres
Roof Type: Asphalt
Stories: 2.0
Taxes: $2,522
Year Built: 1983
Feature Descriptions
Additional Structures: Above Grade
Exterior: Vinyl Siding
Fencing: Fully, Vinyl
Flooring: Wood, Wall to Wall Carpeting
Interior: Ceiling Fan(s), Kitchen - Eat-In
Lot Dimensions: 0.13 Acre(S)
Municipality: WINSLOW TWP
Pet Restrictions: No Pet Restrictions
Rooms: Living Room, Dining Room, Primary Bedroom, Kitchen, Bedroom 1
Sewer: Public Sewer
SQFT Above Finished: 1100
SQFT Total Finished: 1100
Structure Type: Twin/Semi-Detached
Utilities: Cable TV
Water: Public
Local Schools
High School: WINSLOW TWP. H.S.
Middle School: WINSLOW TOWNSHIP
Elementary School: WINSLOW
School District: WINSLOW TOWNSHIP PUBLIC SCHOOLS
Listed By / Shown By
Listed By
Agency Name: Prime Realty Partners
Agency Phone: 8562103000
Shown By
Agency Title: Berkshire Hathaway HomeServices Homesale Realty
Agency Phone: +18003833535

 First American
Estimate Your Payment
Estimated Payment
$ 927.33 per month $634.06 Principal & Interest $210.17 Property Tax $83.10 Homeowner's Insurance
1 Fillmore Way | MLS# NJCD2123198
This single family home located at 1 Fillmore Way, Sicklerville, NJ 08081 is currently listed for sale with an asking price of $284,900. This property was built in 1983 and has 2 bedrooms and 1 full baths with 1100 sq. ft. Fillmore Way is located in the OAK FOREST subdivision within the WINSLOW TOWNSHIP PUBLIC SCHOOLS school district. Search OAK FOREST real estate on www.homesale.com today.