
BEDS3
BATHS2 full 1 partial
SQUARE FEET2,160
MLS#PALN2027982
STATUSACTIVE
PROPERTY TYPEResidential - Single Family
SUBDIVISIONTHE ESTATES AT HEARTHSIDE
SCHOOLCORNWALL-LEBANON
Property Description
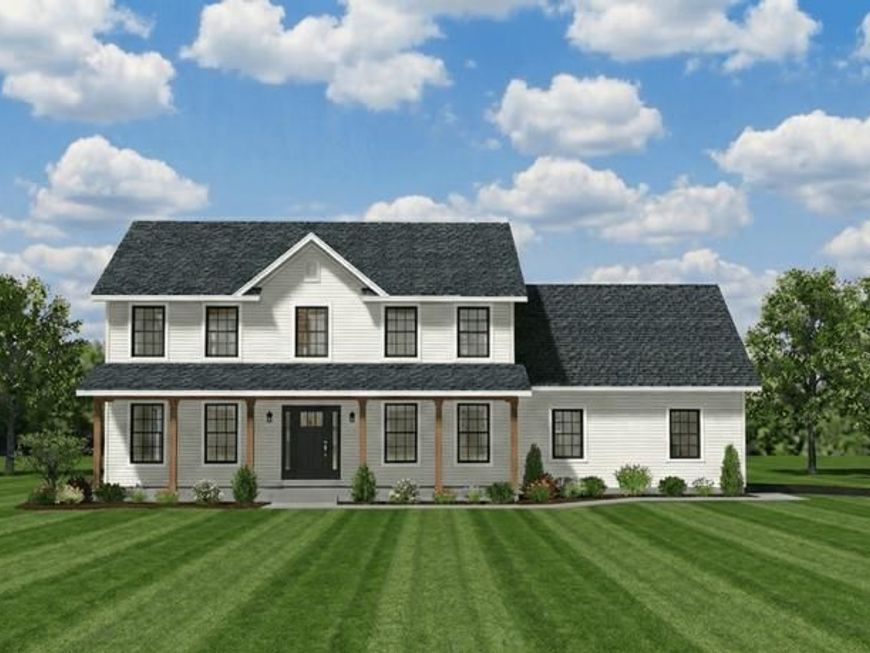
Home to be built - S Gerald Musser builder Custom Home Builder - choose or customize one of his many plans or bring your own plans! The "Spruce" CAN BE BUILT ON A LOT OF YOUR CHOICE. Photo is a representation of what can be built. Welcome home to a beautifully crafted residence featuring a charming farmhouse‑style front porch that sets the tone for warmth, character, and everyday comfort. Step inside to a dramatic 2‑story foyer, where natural light and open space immediately create an inviting first impression. The main level offers a spacious, traditional floor plan designed for today’s lifestyle. The kitchen and dining area overlook the expansive family room, making it easy to stay connected whether you’re cooking, relaxing, or entertaining. A bright breakfast area, and custom cabinetry (standard) add both function and style throughout. Upstairs, you’ll find three spacious bedrooms with the possibility of an optional fourth bedroom, giving you flexibility to grow or customize your space. The master bedroom suite provides a true retreat with his‑and‑hers walk‑in closets and a private bath designed for comfort and convenience. A second‑floor laundry adds everyday practicality right where you need it. A formal dining room completes the layout, offering an elegant setting for gatherings and special occasions. The home also includes an oversized, very spacious garage, perfect for storage, hobbies, or additional workspace. There are a few lots remaining in phase 1 at reduced pricing. Call agent for details.
Property Features
Property Type: Residential - Single Family
Basement: Yes
Basement: Full, Unfinished, Windows
Cooling: Central A/C
Fuel Type: Natural Gas
Garage: 2
Heating: 90% Forced Air
Home Style: Traditional
Lot Size: 0.35 Acres
Roof Type: Architectural Shingle
Stories: 2.0
Taxes: $7,500
Year Built: 2027
Feature Descriptions
Accessibility: Doors - Lever Handle(s)
Additional Structures: Above Grade, Below Grade
Appliances: Built-In Microwave, Dishwasher, Oven/Range - Electric
Electric: 200+ Amp Service
Exterior: Blown-In Insulation, Dryvit, Stick Built, Vinyl Sidin
Exterior: Exterior Lighting, Flood Lights, Sidewalks
Flooring: Carpet, Vinyl
Interior: Carpet, Ceiling Fan(s), Dining Area, Family Room Off Kitchen, Floor Plan - Traditional, Formal/Separate Dining Room
Lot Dimensions: 0.35 Acre(S)
Municipality: NORTH LEBANON TWP
Parking Features: Paved Driveway
Parking Notes: 6 Total Parking Spaces
Rooms: Living Room, Dining Room, Primary Bedroom, Kitchen, Family Room, Laundry, Bathroom 1,Primary Bathroom, Half Bath
Sewer: Public Sewer
Special View Info: Street
SQFT Above Finished: 2160
SQFT Total Finished: 2160
Structure Type: Detached
Total Garage/Parking Spaces: 6
Utilities: Cable TV Available, Electric Available, Natural Gas Available, Phone Available, Sewer Available, Under Ground, Water Available
Water: Public
Windows: Double Hung, Double Pane, Insulated, Low-E, Screens, Skylights, Sliding
Room Sizes
Living Room: 13 x 13 Level - Main
Family Room: 15 x 15 Level - Main
Dining Room: 13 x 12 Level - Main
Kitchen: 20 x 15 Level - Main
Primary Bedroom: 16 x 13 Level - Upper 1
Local Schools
High School: CEDAR CREST
Middle School: CEDAR CREST
School District: CORNWALL-LEBANON
Listed By / Shown By

Listed By
Agency Name: Berkshire Hathaway HomeServices Homesale Realty
Agent Name: Jean Taylor
Agency Phone: Cell: (717) 926-3044

Co-Listed By
Agency Name: Berkshire Hathaway HomeServices Homesale Realty
Agent Name: Joan Hains
Agency Phone: Cell: (717) 926-8025
 First American
Estimate Your Payment
Estimated Payment
$ 1,883.36 per month $1,112.56 Principal & Interest $625.00 Property Tax $145.80 Homeowner's Insurance
06 Starlight Lane | MLS# PALN2027982
This single family home located at 06 Starlight Lane, Lebanon, PA 17046 is currently listed for sale by Berkshire Hathaway HomeServices Homesale Realty, with an asking price of $499,900. This property was built in 2027 and has 3 bedrooms and 2 full and 1 partial baths with 2160 sq. ft. Starlight Lane is located in the THE ESTATES AT HEARTHSIDE subdivision within the CORNWALL-LEBANON school district. Search THE ESTATES AT HEARTHSIDE real estate on www.homesale.com today.