
BEDS3
BATHS2 full 1 partial
SQUARE FEET2,711
MLS#PADA2065402
STATUSACTIVE
PROPERTY TYPEResidential - Single Family
SUBDIVISIONTHE MEADOWS AT COLONIAL CLUB
SCHOOLCENTRAL DAUPHIN
Property Description
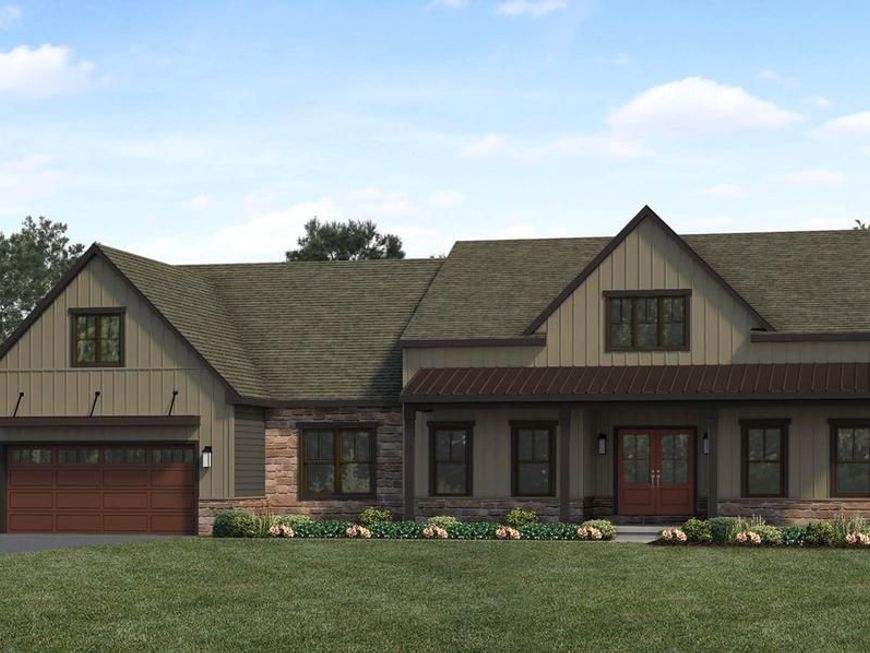
This to-be-built Bridgemont floor plan is one-floor living at its best, with over 2,700 sq feet. The expansive owner's suite features a spacious closet and convenient laundry. The open kitchen has an optional shared cathedral ceiling with the great room. A dining room and breakfast area provide ample seating for entertaining. A private study off the mudroom can provide various uses to suit your needs.
Property Features
Property Type: Residential - Single Family
Cooling: Central A/C
Fuel Type: Natural Gas
Garage: 2
Heating: Forced Air
Home Style: Traditional
Lot Size: 0.91 Acres
Roof Type: Architectural Shingle
Stories: 1.0
Taxes: $6,955
Feature Descriptions
Additional Structures: Above Grade
Exterior: Batts Insulation, Blown-In Insulation, Stick Built, S
HOA Fee: $50.00/Monthly
Interior: Entry Level Bedroom, Family Room Off Kitchen, Floor Plan - Open, Kitchen - Island, Pantry, Primary Bath(s), Walk-in Closet(s), Breakfast Area, Dining Area, Formal/Separate Dining Room
Lot Dimensions: 0.91 Acre(S)
Municipality: LOWER PAXTON TWP
Parking Features: Paved Driveway
Parking Notes: 2 Total Parking Spaces
Rooms: Dining Room, Primary Bedroom, Bedroom 2,Bedroom 3,Kitchen, Breakfast Room, Study, Great Room, Laundry, Mud Room, Bathroom 2,Primary Bathroom, Half Bath
Sewer: Public Sewer
SQFT Above Finished: 2711
SQFT Total Finished: 2711
Structure Type: Detached
Total Garage/Parking Spaces: 2
Water: Public
Room Sizes
Mud Room: 6 x 11 Level - Main
Study: 11 x 12 Level - Main
Half Bath: 5 x 6 Level - Main
Kitchen: 13 x 13 Level - Main
Breakfast Room: 12 x 13 Level - Main
Dining Room: 13 x 13 Level - Main
Great Room: 23 x 17 Level - Main
Primary Bedroom: 15 x 20 Level - Main
Primary Bathroom: 12 x 9 Level - Main
Laundry: 8 x 7 Level - Main
Bedroom 2: 13 x 13 Level - Main
Bedroom 3: 14 x 13 Level - Main
Bathroom 2: 8 x 8 Level - Main
Local Schools
High School: CENTRAL DAUPHIN
School District: CENTRAL DAUPHIN
Listed By / Shown By
Listed By
Agency Name: Today's Realty
Agency Phone: 7177335467
Shown By
Agency Title: Berkshire Hathaway HomeServices Homesale Realty
Agency Phone: +18003833535

 First American
Estimate Your Payment
Estimated Payment
$ 2,049.40 per month $1,299.51 Principal & Interest $579.58 Property Tax $170.30 Homeowner's Insurance
02 Colonial Club Drive , Unit 20 | MLS# PADA2065402
This single family home located at 02 Colonial Club Drive , Unit 20, Harrisburg, PA 17112 is currently listed for sale with an asking price of $583,900. This property has 3 bedrooms and 2 full and 1 partial baths with 2711 sq. ft. Colonial Club Drive , Unit 20 is located in the THE MEADOWS AT COLONIAL CLUB subdivision within the CENTRAL DAUPHIN school district. Search THE MEADOWS AT COLONIAL CLUB real estate on www.homesale.com today.