
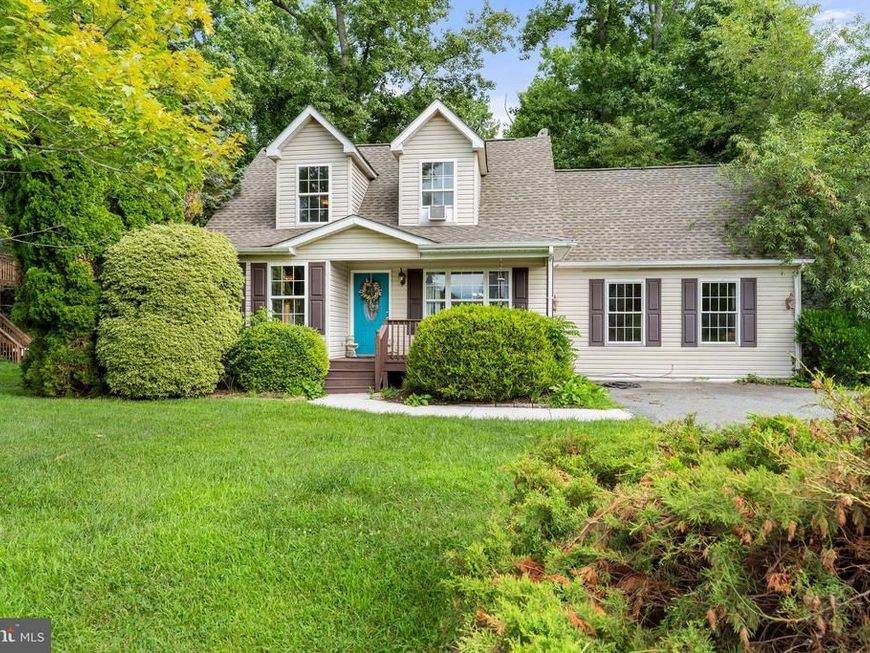
BEDS3
BATHS2 full
SQUARE FEET1,610
MLS#MDCC2022606
STATUSCOMING SOON
PROPERTY TYPEResidential - Single Family
SUBDIVISIONKENSINGTON COURTS
SCHOOLCECIL COUNTY PUBLIC SCHOOLS
Property Description
Welcome to 11 Heather Ct! This property offers an entry level bedroom and full bath and 2 bedrooms on upper level with shared full bath. Each bedroom has it's own vanity so there's convenience on not waiting for the mirror. The roof is about 8 years old and heater about 3 years old. Air conditioning was not replaced but seller is offering a seller credit for that. Neighborhood provides access to the Elk River. Great location, many businesses are less than a mile away. Restaurants, shops, entertainment, medical care, so many conveniences are right up the street. Resale Package has been requested but covenant rules can be found on the website found in the listing. Get your showing booked!
Property Features
Property Type: Residential - Single Family
Basement: Connecting Stairway, Unfinished
Basement: Yes
Fuel Type: Natural Gas
Heating: 90% Forced Air
Home Style: Cape Cod
Lot Size: 0.23 Acres
Roof Type: Shingle
Stories: 2.0
Taxes: $4,227
Year Built: 1995
Feature Descriptions
Accessibility: 2+ Access Exits
Additional Structures: Above Grade, Below Grade
Appliances: Built-In Microwave, Oven/Range - Electric, Stainless Steel Appliances, Refrigerator, Washer, Dryer
Exterior: Vinyl Siding
Fencing: Split Rail
Flooring: Carpet, Ceramic Tile
HOA Fee: $125.00/Annually
Interior: Bathroom - Tub Shower, Carpet, Ceiling Fan(s), Dining Area, Entry Level Bedroom, Family Room Off Kitchen, Kitchen - Eat-In, Attic
Lot Dimensions: 0.23 Acre(S)
Municipality: Elkton
Parking Features: Paved Parking
Parking Notes: 5 Total Parking Spaces
Sewer: Public Sewer
SQFT Above Finished: 1610
SQFT Total Finished: 1610
Structure Type: Detached
Total Garage/Parking Spaces: 5
Utilities: Cable TV Available, Electric Available, Natural Gas Available, Sewer Available, Water Available
Water: Public
Water Access: Canoe/Kayak, Fishing Allowed
Local Schools
High School: BOHEMIA MANOR
Middle School: BOHEMIA MANOR
Elementary School: HOLLY HALL
School District: CECIL COUNTY PUBLIC SCHOOLS
Listed By / Shown By
Listed By
Agency Name: Remax Vision
Agency Phone: 4102873629
Shown By
Agency Title: Berkshire Hathaway HomeServices Homesale Realty
Agency Phone: +18003833535

 First American
Estimate Your Payment
Estimated Payment
$ 1,182.94 per month $734.44 Principal & Interest $352.25 Property Tax $96.25 Homeowner's Insurance
11 Heather Court | MLS# MDCC2022606
This single family home located at 11 Heather Court , Elkton, MD 21921 is currently listed for sale with an asking price of $330,000. This property was built in 1995 and has 3 bedrooms and 2 full baths with 1610 sq. ft. Heather Court is located in the KENSINGTON COURTS subdivision within the CECIL COUNTY PUBLIC SCHOOLS school district. Search KENSINGTON COURTS real estate on www.homesale.com today.