
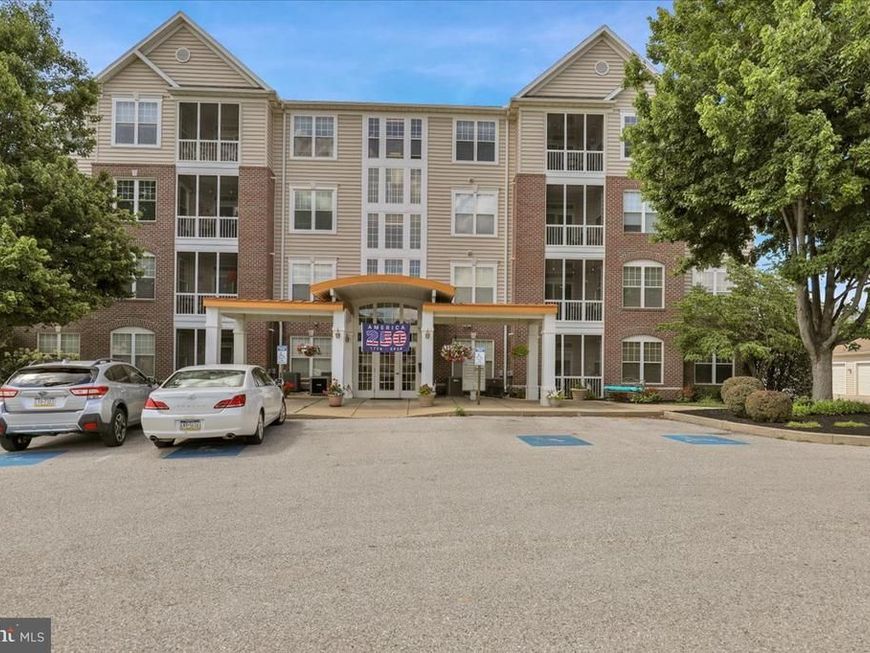
BEDS2
BATHS2 full
SQUARE FEET1,533
MLS#PAYK2106532
STATUSACTIVE
PROPERTY TYPEResidential - Condominium
SUBDIVISIONREGENTS GLEN
SCHOOLYORK SUBURBAN
Property Description
Welcome Home to this bright and cheery two bedroom, two bath condo in Greenleigh at Regents Glen, a 55+ community. The open floor plan features a formal dining area and living room, kitchen with breakfast nook, a TV/sitting room, and patio doors that open onto a screened-in patio. The kitchen also includes a center island, tile backsplash, pantry and stainless appliances. The primary bedroom comfortably accommodates a king sized bed and includes an en-suite bath with walk-in shower, vanity, a walk-in closet plus an additional closet giving you great storage space. Second bedroom and full bath with a tub/shower. The laundry includes the washer/dryer and built-in cabinetry. Beautiful hardwood floors throughout. An optional oversized one-car garage is also available for purchase.
Property Features
Property Type: Residential - Condominium
Cooling: Central A/C
Fuel Type: Natural Gas
Heating: Forced Air
Home Style: Contemporary
Stories: 1.0
Taxes: $4,968
Year Built: 2002
Feature Descriptions
Additional Structures: Above Grade, Below Grade
Appliances: Built-In Microwave, Dishwasher, Dryer, Exhaust Fan, Oven/Range - Gas, Refrigerator, Washer, Water Heater
Community Amenities: Elevator, Community Center, Gated Community, Golf Course Membership Available, Jog/Walk Path, Picnic Area, Pool Mem Avail, Tennis Courts
Condo/Coop Fee: $1380.00/Quarterly
Electric: 200+ Amp Service
Exterior: Vinyl Siding, Aluminum Siding, Brick
Exterior: Sidewalks, Street Lights, Water Fountains
Flooring: Hardwood, Ceramic Tile
HOA Fee: $150.00/Quarterly
Interior: Bathroom - Stall Shower, Bathroom - Tub Shower, Breakfast Area, Ceiling Fan(s), Combination Dining/Living, Floor Plan - Open, Kitchen - Eat-In, Kitchen - Island, Upgraded Countertops, Walk-in Closet(s), Window Treatments, Wood Floors, Pantry
Municipality: SPRING GARDEN TWP
Parking Features: Paved Parking
Parking Notes: 2 Total Parking Spaces
Pet Restrictions: Size/Weight Restriction, Cats OK, Dogs OK, Number Limit
Rooms: Living Room, Dining Room, Bedroom 2,Kitchen, Family Room, Breakfast Room, Bedroom 1,Laundry, Bathroom 1,Bathroom 2
Sewer: Public Sewer
SQFT Above Finished: 1533
SQFT Total Finished: 1533
Structure Type: Unit/Flat/Apartment
Total Garage/Parking Spaces: 2
Water: Public
Room Sizes
Living Room: 12 x 11 Level - Main
Dining Room: 17 x 14 Level - Main
Kitchen: 15 x 10 Level - Main
Bedroom 1: 12 x 22 Level - Main
Bedroom 2: 10 x 12 Level - Main
Bathroom 1: 10 x 8 Level - Main
Bathroom 2: 7 x 8 Level - Main
Family Room: 9 x 11 Level - Main
Laundry: 7 x 5 Level - Main
Breakfast Room: 12 x 9 Level - Main
Local Schools
School District: YORK SUBURBAN
Listed By / Shown By
Listed By
Agency Name: Howard Hanna Real Estate Services - Lancaster
Agency Phone: 7173920200
Shown By
Agency Title: Berkshire Hathaway HomeServices Homesale Realty
Agency Phone: +18003833535

 First American
Estimate Your Payment
Estimated Payment
$ 980.38 per month $500.75 Principal & Interest $414.00 Property Tax $65.63 Homeowner's Insurance
1010 Crest Way, Unit 302 | MLS# PAYK2106532
This condo located at 1010 Crest Way, Unit 302, York, PA 17403 is currently listed for sale with an asking price of $225,000. This property was built in 2002 and has 2 bedrooms and 2 full baths with 1533 sq. ft. Crest Way, Unit 302 is located in the REGENTS GLEN subdivision within the YORK SUBURBAN school district. Search REGENTS GLEN real estate on www.homesale.com today.