
BEDS3
BATHS2 full
SQUARE FEET1,764
MLS#PAYK2109080
Cooperative Broker Compensation: 2.5%
STATUSACTIVE
PROPERTY TYPEResidential - Townhouse
SUBDIVISIONBOULEVARD COMMONS
SCHOOLCENTRAL YORK
Property Description
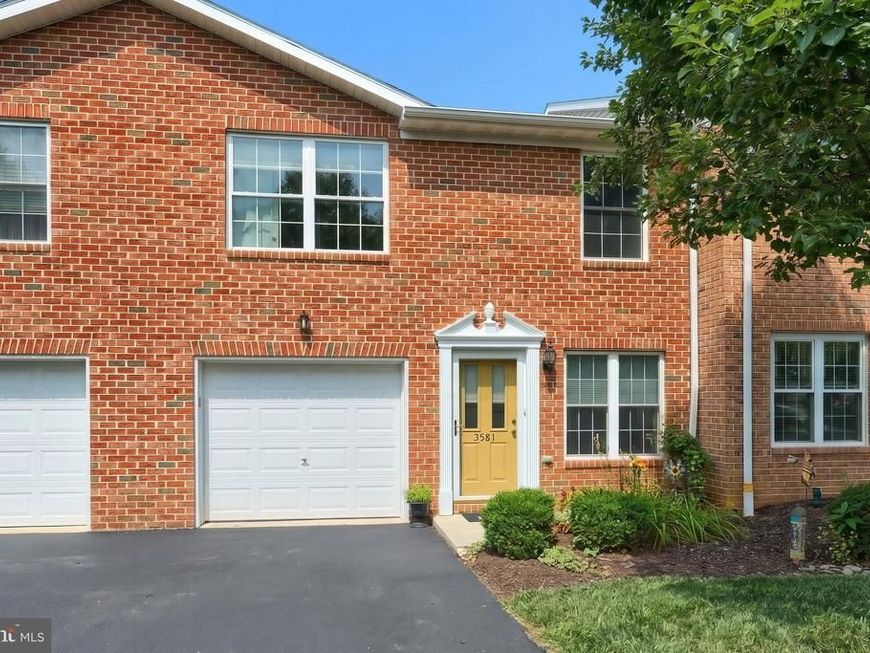
Welcome home to this 3-bedroom, 2-bath condo in the desirable Boulevard Commons community within the Central York School District! Enjoy maintenance-free living with HOA coverage for exterior maintenance, lawn care, and snow removal. The first floor offers potential one-floor living with a living room, kitchen/dining area with breakfast bar, bedroom, full bath, and laundry. Second floor features two large bedrooms and full bath. Hardwood floors throughout the main level, with new carpet on the second floor. All kitchen appliances convey. One car attached garage. Relax on the private rear patio and enjoy a convenient location near parks, shopping, and restaurants. Excellent condition. Move right in. This one is a must see!
Property Features
Property Type: Residential - Townhouse
Cooling: Central A/C
Fuel Type: Natural Gas
Garage: 1
Heating: Forced Air
Home Style: Traditional
Lot Size: 0.00 Acre(S)
Roof Type: Architectural Shingle
Stories: 2.0
Taxes: $3,555
Year Built: 2004
Cooperative Broker Compensation: 2.5%
Feature Descriptions
Accessibility: 2+ Access Exits
Additional Structures: Above Grade, Below Grade
Appliances: Dishwasher, Disposal, Refrigerator, Water Heater, Oven/Range - Gas
Community Amenities: Common Grounds
Condo/Coop Fee: $211.00/Monthly
Exterior: Frame, Masonry
Flooring: Hardwood, Carpet
Lot Dimensions: 0.00 Acre(S)
Municipality: SPRINGETTSBURY TWP
Number of Rooms: 7
Parking Notes: 1 Total Parking Spaces
Pet Restrictions: Size/Weight Restriction
Rooms: Living Room, Bedroom 2,Bedroom 3,Kitchen, Bedroom 1,Laundry, Full Bath
Sewer: Public Sewer
SQFT Above Finished: 1764
SQFT Total Finished: 1764
Structure Type: Interior Row/Townhouse
Total Garage/Parking Spaces: 1
Water: Public
Local Schools
High School: CENTRAL YORK
School District: CENTRAL YORK
Listed By / Shown By

Listed By
Agency Name: Berkshire Hathaway HomeServices Homesale Realty
Agent Name: Rob Jones
Agency Phone: Cell: (717) 855-8233
 First American
Estimate Your Payment
Estimated Payment
$ 887.80 per month $523.01 Principal & Interest $296.25 Property Tax $68.54 Homeowner's Insurance
3581 Mark Drive, Unit 3581 | MLS# PAYK2109080
This townhouse located at 3581 Mark Drive, Unit 3581, York, PA 17402 is currently listed for sale by Berkshire Hathaway HomeServices Homesale Realty, with an asking price of $235,000. This property was built in 2004 and has 3 bedrooms and 2 full baths with 1764 sq. ft. Mark Drive, Unit 3581 is located in the BOULEVARD COMMONS subdivision within the CENTRAL YORK school district. Search BOULEVARD COMMONS real estate on www.homesale.com today.