
BEDS3
BATHS3 full
SQUARE FEET3,107
MLS#MDHR2058456
STATUSACTIVE
PROPERTY TYPEResidential - Single Family
SUBDIVISIONBULLE ROCK
SCHOOLHARFORD COUNTY PUBLIC SCHOOLS
Property Description
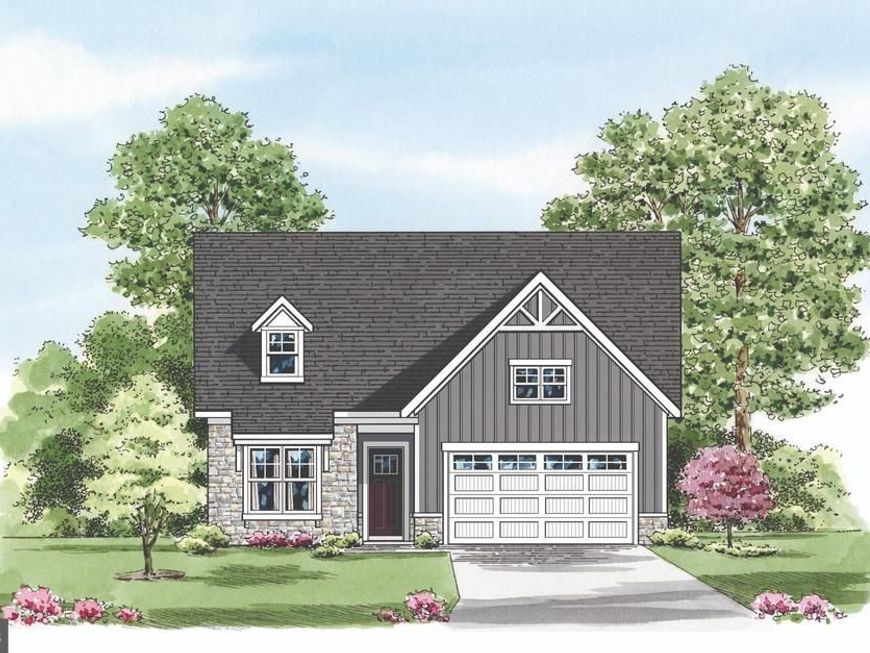
QUICK MOVE-IN OPPORTUNITY — Introducing The Andrews! One of Our BEST-SELLING Floor Plans is Ready for YOU! The Andrews has taken the community by storm, quickly rising to the top as one of our most sought-after and best-selling floor plans — and it's easy to see why! This stunning, thoughtfully designed home delivers the ultimate in One Level Living, combining elegance, comfort, and versatility all under one roof. What Makes The Andrews Extraordinary? Magnificent Primary Suite — A true private retreat featuring a luxurious private bath and an oversized walk-in closet you have to see to believe Two Additional Main Floor Bedrooms — Perfect for family, guests, a home library, a creative sewing room, or whatever your heart desires — the possibilities are endless! Grand Open Living Area — Soaring volume ceilings create a breathtaking, expansive atmosphere perfect for entertaining and everyday living Gourmet Kitchen — Featuring gorgeous quartz countertops that are as stunning as they are functional Don't wait — homes like this don't last long! Stop by today and let us show you everything The Andrews has to offer! Visit us at our temporary Sales Center located in our Villa Community, just inside the gates to your right. 103 Justify Court
Upcoming Open Houses
Open House Saturday August 1st, 12:00pm - 4:00pm
Open House Sunday August 2nd, 12:00pm - 4:00pm
Open House Saturday August 8th, 12:00pm - 4:00pm
Open House Sunday August 9th, 12:00pm - 4:00pm
Open House Saturday August 15th, 12:00pm - 4:00pm
Property Features
Property Type: Residential - Single Family
Basement: Yes
Basement: Drainage System, Full, Improved, Heated, Interior Access, Outside Entrance, Poured Concrete, Sump Pump
Cooling: Central A/C
Fuel Type: Natural Gas Available
Garage: 2
Heating: 90% Forced Air
Home Style: Craftsman, Dwelling w/Separate Living Area
Lot Size: 0.14 Acres
Stories: 1.0
Taxes: $0
Year Built: 2026
Feature Descriptions
Additional Structures: Above Grade, Below Grade
Appliances: Built-In Microwave, Cooktop, Dishwasher, Disposal, Dryer - Front Loading, Oven - Double, Oven - Self Cleaning, Oven - Wall, Washer - Front Loading, Water Heater
Exterior: Stone, Vinyl Siding
Flooring: Carpet, Ceramic Tile, Laminate Plank
HOA Fee: $381.00/Monthly
Interior: Attic, Bathroom - Walk-In Shower, Carpet, Dining Area, Entry Level Bedroom, Family Room Off Kitchen, Floor Plan - Open, Kitchen - Gourmet, Kitchen - Island, Pantry, Primary Bath(s), Recessed Lighting, Upgraded Countertops, Walk-in Closet(s), Window Treatments
Lot Dimensions: 0.14 Acre(S)
Parking Notes: 4 Total Parking Spaces
Rooms: Dining Room, Primary Bedroom, Bedroom 2,Bedroom 3,Kitchen, Great Room, Laundry, Recreation Room, Bathroom 2,Bathroom 3,Primary Bathroom
Sewer: Public Sewer
SQFT Above Finished: 2457
SQFT Below Finished: 650
SQFT Total Finished: 3107
Structure Type: Detached
Total Garage/Parking Spaces: 4
Utilities: Natural Gas Available
Water: Public
Room Sizes
Recreation Room: 26 x 20 Level - Lower 1
Bathroom 3: 8 x 5 Level - Lower 1
Primary Bedroom: 16 x 12 Level - Main
Bedroom 2: 12 x 11 Level - Main
Bedroom 3: 12 x 11 Level - Main
Great Room: 19 x 14 Level - Main
Dining Room: 12 x 10 Level - Main
Laundry: 8 x 6 Level - Main
Kitchen: 16 x 12 Level - Main
Local Schools
High School: HAVRE DE GRACE
Middle School: HAVRE DE GRACE
Elementary School: HAVRE DE GRACE
School District: HARFORD COUNTY PUBLIC SCHOOLS
Listed By / Shown By
Listed By
Agency Name: Builder Solutions Realty
Agency Phone: 4109797740
Shown By
Agency Title: Berkshire Hathaway HomeServices Homesale Realty
Agency Phone: +18003833535

 First American
Estimate Your Payment
Estimated Payment
$ 1,669.52 per month $1,476.08 Principal & Interest $0.00 Property Tax (data not provided by mls) $193.44 Homeowner's Insurance
516 Whimsical Drive | MLS# MDHR2058456
This single family home located at 516 Whimsical Drive , Havre de Grace, MD 21078 is currently listed for sale with an asking price of $663,236. This property was built in 2026 and has 3 bedrooms and 3 full baths with 3107 sq. ft. Whimsical Drive is located in the BULLE ROCK subdivision within the HARFORD COUNTY PUBLIC SCHOOLS school district. Search BULLE ROCK real estate on www.homesale.com today.