
BEDS4
BATHS1 full 1 partial
SQUARE FEET1,500
MLS#MDAA2152650
STATUSACTIVE
PROPERTY TYPEResidential - Single Family
SUBDIVISIONMAPLE RIDGE
SCHOOLANNE ARUNDEL COUNTY PUBLIC SCHOOLS
Property Description
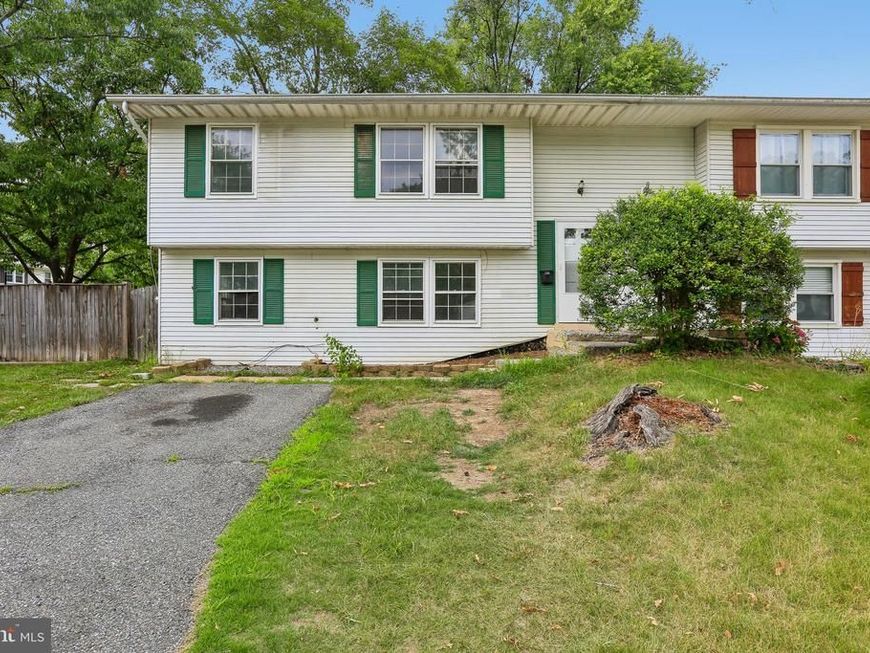
Welcome to 720 Chapelgate Drive! This inviting 4-bedroom, 1.5-bath home is filled with an abundance of natural light, creating a bright and welcoming atmosphere throughout. The functional layout offers comfortable living spaces with flexibility to fit a variety of needs. Recent updates include a roof with 35-year shingles installed in 2020 and a furnace replaced in 2022, offering added value and peace of mind. Outside, enjoy a spacious fenced backyard with plenty of room for outdoor activities, gardening, or relaxing. Conveniently located near shopping, dining, parks, schools, and major commuter routes, this home combines comfort, convenience, and thoughtful updates. Don't miss the opportunity to make this well-maintained property your next home!
Property Features
Property Type: Residential - Single Family
Basement: Fully Finished
Basement: Yes
Cooling: Central A/C
Fuel Type: Natural Gas
Heating: Heat Pump(s)
Home Style: Split Foyer
Lot Size: 0.13 Acres
Stories: 2.0
Taxes: $3,378
Year Built: 1972
Feature Descriptions
Additional Structures: Above Grade, Below Grade
Appliances: Dishwasher, Disposal, Dryer, Exhaust Fan, Microwave, Oven/Range - Electric, Refrigerator, Washer
Exterior: Vinyl Siding
Exterior: Bump-outs, Sidewalks, Street Lights
Flooring: Carpet, Laminated, Luxury Vinyl Plank
Interior: Carpet, Ceiling Fan(s), Dining Area, Floor Plan - Traditional, Kitchen - Eat-In, Kitchen - Table Space, Bathroom - Tub Shower, Window Treatments
Lot Dimensions: 0.13 Acre(S)
Pet Restrictions: No Pet Restrictions
Sewer: Public Sewer
SQFT Above Finished: 800
SQFT Below Finished: 700
SQFT Total Finished: 1500
Structure Type: Twin/Semi-Detached
Water: Public
Local Schools
School District: ANNE ARUNDEL COUNTY PUBLIC SCHOOLS
Listed By / Shown By
Listed By
Agency Name: Samson Properties
Agency Phone: 7033493900
Shown By
Agency Title: Berkshire Hathaway HomeServices Homesale Realty
Agency Phone: +18003833535

 First American
Estimate Your Payment
Estimated Payment
$ 1,162.53 per month $778.95 Principal & Interest $281.50 Property Tax $102.08 Homeowner's Insurance
720 Chapelgate Drive | MLS# MDAA2152650
This single family home located at 720 Chapelgate Drive, Odenton, MD 21113 is currently listed for sale with an asking price of $350,000. This property was built in 1972 and has 4 bedrooms and 1 full and 1 partial baths with 1500 sq. ft. Chapelgate Drive is located in the MAPLE RIDGE subdivision within the ANNE ARUNDEL COUNTY PUBLIC SCHOOLS school district. Search MAPLE RIDGE real estate on www.homesale.com today.