
BEDS3
BATHS1 full 1 partial
SQUARE FEET1,408
MLS#MDBC2171358
STATUSACTIVE
PROPERTY TYPEResidential - Townhouse
SUBDIVISIONMAIDEN CHOICE VILLAGE
SCHOOLBALTIMORE COUNTY PUBLIC SCHOOLS
Property Description
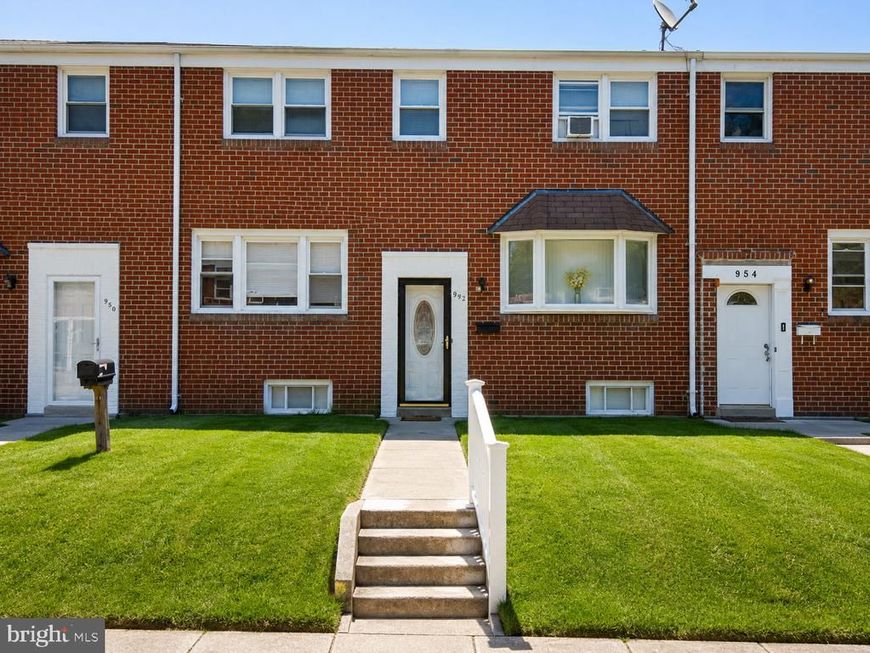
Townhouse in Maiden Choice Village offering 3 bedrooms, 1.5 baths, and three levels of functional living space. This brick-front home features a traditional layout with hardwood flooring on the main level and upper-level bedrooms, a bright front living area, and a bay window that adds character and natural light. The main level includes a welcoming foyer, spacious living room, separate dining area, and kitchen with access to the rear deck. Upstairs, you’ll find three bedrooms and a full bath. The walkout lower level provides additional finished living space with a family room, half bath, laundry/storage area, and rear entrance, offering flexibility for recreation, work, hobbies, or storage needs. Exterior features include a rear deck, landscaped front entry, garden/lawn views, sidewalks, and a storage shed. Additional highlights include central A/C, natural gas heat, public water and sewer, and off-street/on-street unassigned parking. A Baltimore County townhome offering comfortable living space, outdoor functionality, and convenient access to nearby commuter routes, shopping, dining, and everyday amenities.
Property Features
Property Type: Residential - Townhouse
Basement: Connecting Stairway, Outside Entrance, Rear Entrance, Full, Walkout Level
Basement: Yes
Cooling: Ceiling Fan(s), Central A/C
Fuel Type: Natural Gas
Heating: Forced Air
Home Style: Colonial
Lot Size: 0.04 Acres
Stories: 3.0
Taxes: $2,559
Year Built: 1961
Feature Descriptions
Additional Structures: Above Grade, Below Grade
Exterior: Sidewalks
Exterior: Brick
Lot: Landscaping
Lot Dimensions: 0.04 Acre(S)
Parking Features: Unassigned
Rooms: Living Room, Dining Room, Primary Bedroom, Bedroom 2,Bedroom 3,Kitchen, Family Room, Foyer, Laundry, Other, Storage Room
Sewer: Public Sewer
Special View Info: Garden/Lawn
SQFT Above Finished: 1152
SQFT Below Finished: 256
SQFT Total Finished: 1408
Structure Type: Interior Row/Townhouse
Water: Public
Windows: Bay/Bow
Local Schools
School District: BALTIMORE COUNTY PUBLIC SCHOOLS
Listed By / Shown By
Listed By
Agency Name: Next Step Realty
Agency Phone: 4439012200
Shown By
Agency Title: Berkshire Hathaway HomeServices Homesale Realty
Agency Phone: +18003833535

 First American
Estimate Your Payment
Estimated Payment
$ 842.56 per month $556.39 Principal & Interest $213.25 Property Tax $72.92 Homeowner's Insurance
952 Circle Drive | MLS# MDBC2171358
This townhouse located at 952 Circle Drive, Halethorpe, MD 21227 is currently listed for sale with an asking price of $250,000. This property was built in 1961 and has 3 bedrooms and 1 full and 1 partial baths with 1408 sq. ft. Circle Drive is located in the MAIDEN CHOICE VILLAGE subdivision within the BALTIMORE COUNTY PUBLIC SCHOOLS school district. Search MAIDEN CHOICE VILLAGE real estate on www.homesale.com today.