
BEDS3
BATHS2 full 1 partial
SQUARE FEET1,780
MLS#MDMC2248282
STATUSCOMING SOON
PROPERTY TYPEResidential - Single Family
SUBDIVISIONHOLLYWOOD PARK
SCHOOLMONTGOMERY COUNTY PUBLIC SCHOOLS
Property Description
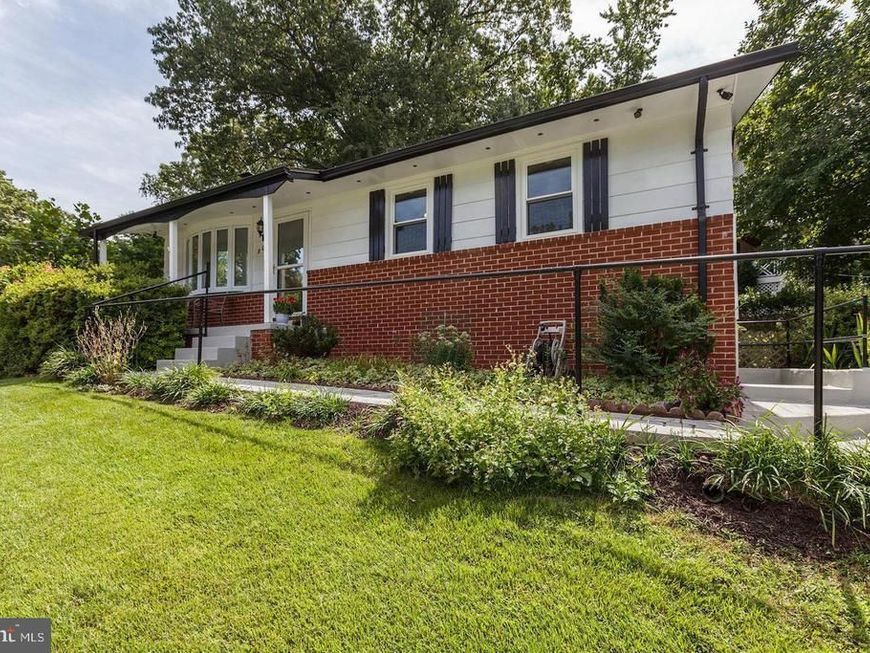
Move-in ready and beautifully refreshed! This charming 3-bedroom, 2.5-bath rambler has been freshly painted throughout and features brand-new kitchen appliances, making it easy to move right in and feel at home. The main level offers a comfortable and functional layout, while the finished lower level provides even more living space with a spacious family room, den, full bath, and a separate entrance—perfect for guests, a home office, multigenerational living, or added flexibility. Outside, you'll appreciate the private driveway with additional off-street parking and a patio and porch that are ready to enjoy. Conveniently located just minutes from the ICC, I-495, shopping, dining, parks, and public transportation, this home offers the perfect combination of comfort, convenience, and value.
Property Features
Property Type: Residential - Single Family
Basement: Fully Finished, Outside Entrance, Side Entrance
Basement: Yes
Cooling: Ceiling Fan(s), Central A/C
Fireplaces: 1
Fuel Type: Natural Gas
Heating: Forced Air
Home Style: Ranch/Rambler
Lot Size: 0.17 Acres
Roof Type: Shingle
Stories: 2.0
Taxes: $4,380
Year Built: 1964
Feature Descriptions
Additional Structures: Above Grade, Below Grade
Appliances: Dryer, Disposal, Stove, Washer, Exhaust Fan, Refrigerator
Exterior: Brick, Combination
Flooring: Hardwood, Tile/Brick, Vinyl
Interior: Floor Plan - Traditional, Kitchen - Eat-In, Recessed Lighting, Wood Floors, Kitchen - Table Space
Lot: Landscaping
Lot Dimensions: 0.17 Acre(S)
Parking Notes: 2 Total Parking Spaces
Rooms: Family Room, Den
Sewer: Public Sewer
SQFT Above Finished: 1000
SQFT Below Finished: 780
SQFT Total Finished: 1780
Structure Type: Detached
Total Garage/Parking Spaces: 2
Utilities: Cable TV Available, Natural Gas Available, Sewer Available, Water Available
Water: Public
Local Schools
High School: SPRINGBROOK
Middle School: FRANCIS SCOTT KEY
Elementary School: CANNON ROAD
School District: MONTGOMERY COUNTY PUBLIC SCHOOLS
Listed By / Shown By
Listed By
Agency Name: NextHome Envision
Agency Phone: 3018816398
Shown By
Agency Title: Berkshire Hathaway HomeServices Homesale Realty
Agency Phone: +18003833535

 First American
Estimate Your Payment
Estimated Payment
$ 1,623.36 per month $1,112.56 Principal & Interest $365.00 Property Tax $145.80 Homeowner's Insurance
801 Johnson Avenue | MLS# MDMC2248282
This single family home located at 801 Johnson Avenue , Silver Spring, MD 20904 is currently listed for sale with an asking price of $499,900. This property was built in 1964 and has 3 bedrooms and 2 full and 1 partial baths with 1780 sq. ft. Johnson Avenue is located in the HOLLYWOOD PARK subdivision within the MONTGOMERY COUNTY PUBLIC SCHOOLS school district. Search HOLLYWOOD PARK real estate on www.homesale.com today.