
BEDS4
BATHS3 full 1 partial
SQUARE FEET2,363
MLS#MDPG2212416
STATUSCOMING SOON
PROPERTY TYPEResidential - Single Family
SUBDIVISIONEVERSFIELD
SCHOOLPRINCE GEORGES COUNTY PUBLIC SCHOOLS
Property Description
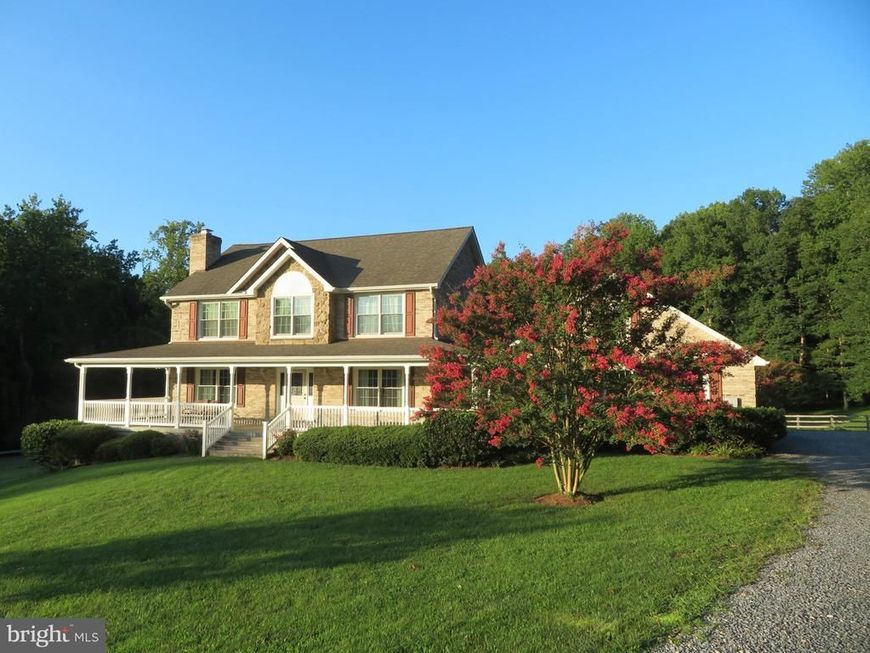
This charming and spacious all brick colonial home is nestled on 8 private acres. Located in the rural and quiet neighborhood of Croom. You will feel right at home when you step onto the inviting wraparound front porch. Upon entering you will immediately have the warm and cozy feel of the family room with gas fireplace leading to the gourmet kitchen with breakfast area, island which offers plenty of space for dining, stainless steel appliances and large pantry. The upper level features large primary bedroom with a walk in closet and ensuite bathroom that has a dual sink vanity, 2 more generous sized bedrooms and a full hall bath. The walk out lower level delivers even more with an expansive recreational space, bedroom, full bath, office/den/playroom and plenty of storage space. The 2 car garage adds everyday convenience and storage, while outside, the large deck overlooks a serene, beautifully landscaped setting. Enjoy this country feel and still have s a quick access to major routes, dining, shopping and much more.
Property Features
Property Type: Residential - Single Family
Basement: Fully Finished, Walkout Level, Windows
Basement: Yes
Cooling: Central A/C
Fireplaces: 1
Fuel Type: Electric
Garage: 2
Heating: Heat Pump(s)
Home Style: Colonial
Lot Size: 5.00 Acres
Roof Type: Asbestos Shingle, Architectural Shingle
Stories: 3.0
Taxes: $9,079
Year Built: 2013
Feature Descriptions
Additional Structures: Above Grade, Below Grade
Appliances: Built-In Microwave, Dishwasher, Dryer, Exhaust Fan, Icemaker, Oven/Range - Electric, Refrigerator, Stainless Steel Appliances, Washer
Exterior: Extensive Hardscape, Play Equipment
Exterior: Brick
Interior: Bathroom - Soaking Tub, Bathroom - Walk-In Shower, Bathroom - Tub Shower, Breakfast Area, Carpet, Ceiling Fan(s), Family Room Off Kitchen, Formal/Separate Dining Room, Kitchen - Eat-In, Kitchen - Island, Kitchen - Table Space, Pantry, Primary Bath(s), Recessed Lighting, Upgraded Countertops, Walk-in Closet(s), Other
Lot: Backs to Trees, Landscaping
Lot Dimensions: 5.00 Acre(S)
Parking Notes: 2 Total Parking Spaces
Rooms: Dining Room, Primary Bedroom, Bedroom 2,Kitchen, Family Room, Bedroom 1,Recreation Room, Bathroom 3,Primary Bathroom, Full Bath
Sewer: Private Septic Tank
Special View Info: Garden/Lawn
SQFT Above Finished: 2363
SQFT Total Finished: 2363
Structure Type: Detached
Total Garage/Parking Spaces: 2
Water: Well
Windows: Double Hung
Room Sizes
Family Room: 13 x 13 Level - Main
Dining Room: 12 x 13 Level - Main
Primary Bedroom: 17 x 22 Level - Upper 1
Bedroom 1: 12 x 10 Level - Upper 1
Bedroom 2: 12 x 11 Level - Upper 1
Primary Bathroom: 9 x 9 Level - Upper 1
Full Bath: 5 x 9 Level - Upper 1
Kitchen: 10 x 12 Level - Main
Local Schools
School District: PRINCE GEORGES COUNTY PUBLIC SCHOOLS
Listed By / Shown By
Listed By
Agency Name: W F Chesley Real Estate, LLC.
Agency Phone: 3012616700
Shown By
Agency Title: Berkshire Hathaway HomeServices Homesale Realty
Agency Phone: +18003833535

 First American
Estimate Your Payment
Estimated Payment
$ 2,895.98 per month $1,891.51 Principal & Interest $756.58 Property Tax $247.89 Homeowner's Insurance
10500 Lynn Ric Drive | MLS# MDPG2212416
This single family home located at 10500 Lynn Ric Drive, Upper Marlboro, MD 20772 is currently listed for sale with an asking price of $849,900. This property was built in 2013 and has 4 bedrooms and 3 full and 1 partial baths with 2363 sq. ft. Lynn Ric Drive is located in the EVERSFIELD subdivision within the PRINCE GEORGES COUNTY PUBLIC SCHOOLS school district. Search EVERSFIELD real estate on www.homesale.com today.