
BEDS4
BATHS2 full 1 partial
SQUARE FEET2,445
MLS#PADE2120056
STATUSACTIVE
PROPERTY TYPEResidential - Single Family
SUBDIVISIONSWARTHMORE
SCHOOLWALLINGFORD-SWARTHMORE
Property Description
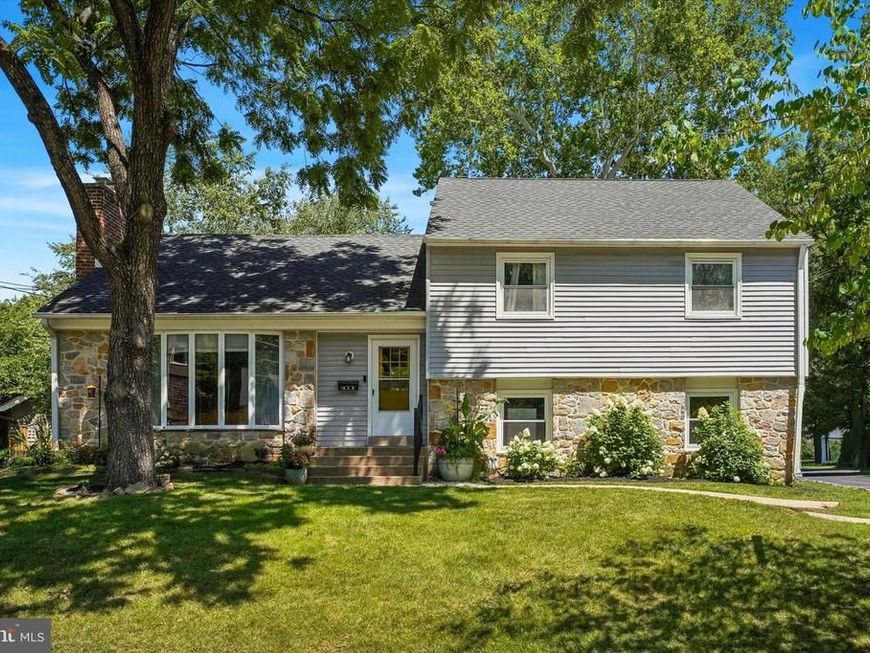
Welcome to 411 Drexel Place, where mid-century modern design meets thoughtful, high-end updates in one of Swarthmore's most desirable neighborhoods. Located in the award-winning Wallingford-Swarthmore School District, this beautifully maintained split-level home offers timeless architecture, exceptional living space, and meaningful improvements that enhance both everyday living and long-term peace of mind. The home's signature sunken living room, anchored by a wood-burning fireplace and oversized bay window, creates a warm and inviting space filled with natural light and showcases the home's distinctive mid-century modern character. At the heart of the home is a stunning, fully reimagined open-concept kitchen and dining area designed for gathering. Featuring stainless steel appliances, beautiful custom tilework, a spacious quartz waterfall peninsula, and abundant cabinetry throughout for exceptional storage, this thoughtfully designed space is as practical as it is beautiful. The flexible split-level layout offers room for every stage of life. The lower level features a spacious bedroom or home office, a powder room, laundry area, a screened-in patio, and direct access to the attached one-car garage. Beyond, the beautifully landscaped, fully fenced backyard provides the perfect setting for entertaining, relaxing, or play. Upstairs, the primary suite includes an en suite bath, while two additional bedrooms share a beautifully renovated hall bath with a deep jetted tub. Continue upward to an oversized fourth bedroom and a finished attic retreat, offering endless possibilities as a playroom, media room, home gym, guest suite, or additional living space. Thoughtfully updated since 2022, this home has benefited from extensive investments in both style and function, including a complete kitchen renovation, a renovated hall bathroom, recessed lighting and extensive electrical upgrades, a finished and insulated attic retreat, a new roof with gutter guards, a new boiler and water heater, improved backyard drainage, professional interior painting, and extensive landscaping that creates a lush, usable outdoor retreat. Perfectly positioned just moments from downtown Swarthmore, this home offers the rare convenience of a truly walkable lifestyle, with charming shops, cafés, restaurants, parks, the SEPTA train station, and Swarthmore College all nearby. Combining distinctive mid-century modern character, exceptional updates, flexible living spaces, and an unbeatable location within the award-winning Wallingford-Swarthmore School District, 411 Drexel Place is ready to welcome its next owners.
Property Features
Property Type: Residential - Single Family
Basement: Yes
Basement: Daylight, Full, Outside Entrance, Garage Access
Cooling: Central A/C, Ceiling Fan(s), Wall Unit
Fireplaces: 1
Fuel Type: Natural Gas
Garage: 1
Heating: Hot Water
Home Style: Split Level, Traditional
Lot Size: 0.21 Acres
Roof Type: Shingle
Stories: 2.5
Taxes: $14,794
Year Built: 1960
Feature Descriptions
Accessibility: Level Entry - Main
Additional Structures: Above Grade, Below Grade
Appliances: Stainless Steel Appliances, Built-In Microwave, Dishwasher, Disposal, Dryer, Oven/Range - Gas, Refrigerator, Washer
Exterior: Vinyl Siding, Aluminum Siding, CPVC/PVC, Stone
Fencing: Wood
Fireplace: Wood
Flooring: Hardwood, Ceramic Tile
Interior: Attic, Bar, Bathroom - Jetted Tub, Built-Ins, Ceiling Fan(s), Combination Kitchen/Dining, Dining Area, Family Room Off Kitchen, Kitchen - Eat-In, Kitchen - Gourmet, Kitchen - Island, Primary Bath(s), Recessed Lighting, Upgraded Countertops
Location: Suburban
Lot: Landscaping, Rear Yard, SideYard(s)
Lot Dimensions: 0.21 Acre(S)
Municipality: SWARTHMORE BORO
Parking Notes: 3 Total Parking Spaces
Sewer: Public Sewer
SQFT Above Finished: 2445
SQFT Total Finished: 2445
Structure Type: Detached
Total Garage/Parking Spaces: 3
Water: Public
Windows: Wood Frame
Local Schools
High School: STRATH HAVEN
Middle School: STRATH HAVEN
Elementary School: SWARTHMORE-RUTLEDGE SCHOOL
School District: WALLINGFORD-SWARTHMORE
Listed By / Shown By
Listed By
Agency Name: Compass Pennsylvania, LLC
Agency Phone: 2674483744
Shown By
Agency Title: Berkshire Hathaway HomeServices Homesale Realty
Agency Phone: +18003833535

 First American
Estimate Your Payment
Estimated Payment
$ 3,291.93 per month $1,820.51 Principal & Interest $1,232.83 Property Tax $238.58 Homeowner's Insurance
411 Drexel Place | MLS# PADE2120056
This single family home located at 411 Drexel Place, Swarthmore, PA 19081 is currently listed for sale with an asking price of $818,000. This property was built in 1960 and has 4 bedrooms and 2 full and 1 partial baths with 2445 sq. ft. Drexel Place is located in the SWARTHMORE subdivision within the WALLINGFORD-SWARTHMORE school district. Search SWARTHMORE real estate on www.homesale.com today.