
BEDS4
BATHS3 full
SQUARE FEET3,084
MLS#MDCA2029626
STATUSCOMING SOON
PROPERTY TYPEResidential - Single Family
SCHOOLCALVERT COUNTY PUBLIC SCHOOLS
Property Description
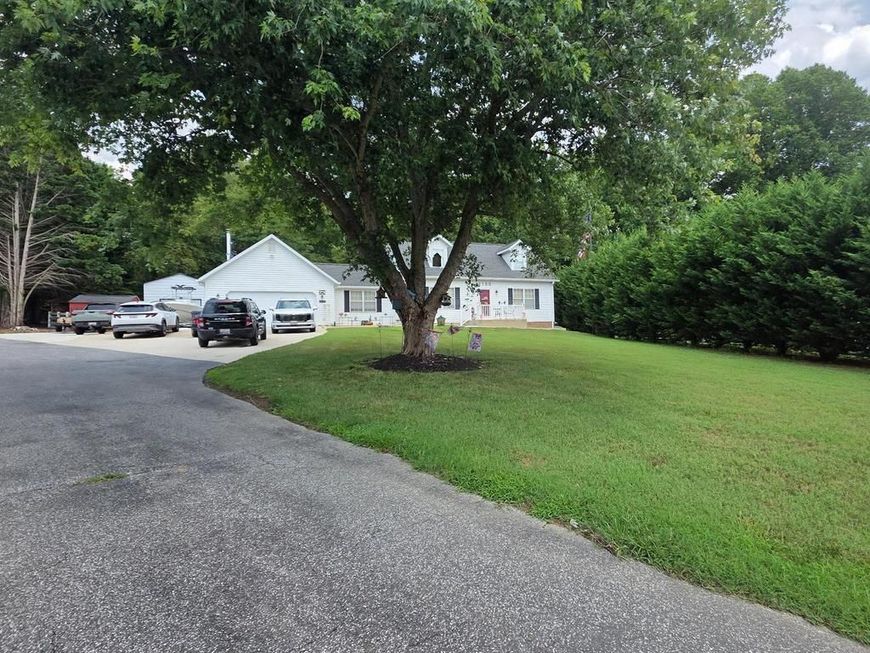
Mechanics Dream! This home has a oversized 4 car garage AND a detached mechanics garage WITH CAR LIFT! Both garages have heat and air The attached 4 car garage has stairs up to a HUGE loft (unfinished) The home is spacious and cozy all at the same time. The upstairs is one large suite with walk in closet and its own bath. On the main level you'll find a large kitchen, dining room, living room and large family room, as well as two large bedrooms and a full bath. The home sits on a cul de sac with plenty of parking. There are sidewalks and patios to enjoy and a OUTDOOR GRILLING area/kitchen. The yard is fenced...great for Fido. Downstairs is great for mom/dad...or just more living space. There is a full bath, room for a kitchenette, bedroom and living area. And it has a walk out for its own entrance.
Property Features
Property Type: Residential - Single Family
Basement: Yes
Basement: Fully Finished, Walkout Stairs
Cooling: Central A/C
Fuel Type: Electric
Garage: 5
Heating: Heat Pump(s), Pellet Stove, Wood Burn Stove
Home Style: Cape Cod
Lot Size: 0.52 Acres
Stories: 3.0
Taxes: $5,251
Year Built: 1991
Feature Descriptions
Additional Structures: Above Grade, Below Grade
Exterior: Vinyl Siding
Exterior: BBQ Grill, Extensive Hardscape, Outbuilding(s), Sidewalks
Interior: Wood Floors, Walk-in Closet(s), Stove - Pellet, Stove - Wood
Lot Dimensions: 0.52 Acre(S)
Parking Notes: 5 Total Parking Spaces
Sewer: Private Septic Tank
SQFT Above Finished: 1952
SQFT Below Finished: 1132
SQFT Total Finished: 3084
Structure Type: Detached
Total Garage/Parking Spaces: 5
Water: Public
Local Schools
School District: CALVERT COUNTY PUBLIC SCHOOLS
Listed By / Shown By
Listed By
Agency Name: RE/MAX United Real Estate
Agency Phone: 3017024200
Shown By
Agency Title: Berkshire Hathaway HomeServices Homesale Realty
Agency Phone: +18003833535

 First American
Estimate Your Payment
Estimated Payment
$ 2,073.78 per month $1,446.62 Principal & Interest $437.58 Property Tax $189.58 Homeowner's Insurance
2150 Clearview Drive | MLS# MDCA2029626
This single family home located at 2150 Clearview Drive, Owings, MD 20736 is currently listed for sale with an asking price of $650,000. This property was built in 1991 and has 4 bedrooms and 3 full baths with 3084 sq. ft. Clearview Drive is located within the CALVERT COUNTY PUBLIC SCHOOLS school district. Search Owings real estate on www.homesale.com today.