
BEDS4
BATHS3 full 2 partial
SQUARE FEET9,768
MLS#PAMC2186984
STATUSCOMING SOON
PROPERTY TYPEResidential - Single Family
SCHOOLCOLONIAL
Property Description
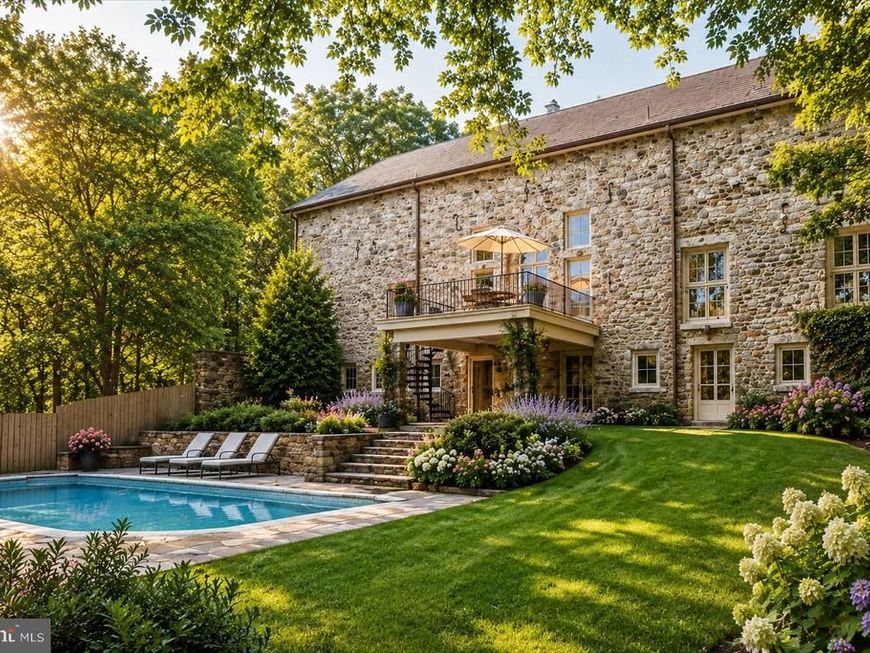
A rare opportunity to own one of Whitemarsh Township’s most distinctive residences. Known as The Peace Barn, this extraordinary home began its story in 1814 as an addition to the historic Highlands barn and mansion. Today, it stands as a remarkable blend of preserved history and thoughtful modern living—a home unlike any other on coveted Sheaff Lane. Tucked away on over two impeccably maintained acres behind a tree-lined drive and surrounded by protected farmland, The Peace Barn offers a level of privacy and tranquility that is increasingly impossible to find. Just moments from Germantown Academy and major commuter routes, the property feels worlds away while remaining exceptionally convenient. Inside, soaring ceilings, original wide-plank pine flooring, exposed beams, custom built-ins, and three fireplaces create an atmosphere rich with warmth and character. The expansive main living space is designed for effortless entertaining, where an open-concept great room flows seamlessly into the dining area and chef’s kitchen featuring a Sub-Zero built-in refrigerator, generous eat-in space, and handcrafted details throughout. French doors open onto an elevated balcony overlooking the stunning stone courtyard and heated pool. The south-facing primary suite is filled with natural light through oversized Andersen windows and offers a luxurious retreat complete with a spacious walk-in closet, double vanity, steam shower, and oversized jetted soaking tub. Additional living spaces include a cozy den with a gas fireplace, a private guest suite with its own full bath, and an extraordinary unfinished upper-level studio beneath dramatic vaulted ceilings—an inspiring canvas for a future primary suite, artist’s studio, home office, recreation room, or wellness retreat. The walk-out lower level continues to impress with two additional bedrooms connected by a Jack-and-Jill bath with sauna, a handsome home office lined with custom built-ins, an updated fitness room, custom laundry-room with dog shower, recreation room with wet bar and french doors opening directly to the secluded courtyard and pool. Modern improvements complement the home’s historic soul, including a DaVinci lifetime composite roof, whole-house generator, three-car garage with workshop, and meticulously maintained landscaping featuring mature trees and pristine grounds. The Peace Barn is an extraordinary residence, offering a rare opportunity for the buyer who appreciates historical architecture, embraces character, and recognizes the rare opportunity to become the next steward of an irreplaceable property. This remarkable estate offers both timeless beauty and endless possibilities for its next chapter.
Property Features
Property Type: Residential - Single Family
Basement: Yes
Basement: Partial
Cooling: Central A/C
Fireplaces: 3
Fuel Type: Oil
Garage: 3
Heating: Radiator
Home Style: Converted Barn
Lot Size: 2.60 Acres
Roof Type: Composite
Stories: 3.0
Taxes: $21,002
Year Built: 1910
Feature Descriptions
Accessibility: Level Entry - Main
Additional Structures: Above Grade, Below Grade
Exterior: Extensive Hardscape, Exterior Lighting, Fire Escape, Gutter System, Play Area, Secure Storage, Stone Retaining Walls
Exterior: Stone
Fireplace: Gas/Propane, Mantel(s), Stone, Wood
Flooring: Hardwood, Carpet, Tile/Brick
Interior: Bathroom - Jetted Tub, Breakfast Area, Built-Ins, Combination Kitchen/Dining, Bathroom - Walk-In Shower, Combination Kitchen/Living, Family Room Off Kitchen, Kitchen - Country, Kitchen - Gourmet, Primary Bath(s), Window Treatments, Wine Storage, Combination Dining/Living, Exposed Beams, Floor Plan - Open, Kitchen - Eat-In, Sauna, Wet/Dry Bar, Wood Floors, Water Treat System, Walk-in Closet(s), WhirlPool/HotTub
Lot: Backs - Parkland, Cleared, Front Yard, Landscaping, Level, Not In Development, Poolside, Premium, Private, Rear Yard
Lot Dimensions: 2.60 Acre(S)
Municipality: WHITEMARSH TWP
Parking Features: Circular Driveway
Parking Notes: 14 Total Parking Spaces
Sewer: On Site Septic
Special View Info: Courtyard, Garden/Lawn, Panoramic, Park/Greenbelt, Wat
SQFT Above Finished: 6512
SQFT Below Finished: 3256
SQFT Total Finished: 9768
Structure Type: Detached
Swimming Pool: Heated, In Ground, Concrete
Total Garage/Parking Spaces: 14
Water: Public
Local Schools
School District: COLONIAL
Listed By / Shown By
Listed By
Agency Name: Compass Pennsylvania, LLC
Agency Phone: 2154490123
Shown By
Agency Title: Berkshire Hathaway HomeServices Homesale Realty
Agency Phone: +18003833535

 First American
Estimate Your Payment
Estimated Payment
$ 8,861.35 per month $6,287.23 Principal & Interest $1,750.17 Property Tax $823.96 Homeowner's Insurance
7029 Sheaff Lane | MLS# PAMC2186984
This single family home located at 7029 Sheaff Lane, Fort Washington, PA 19034 is currently listed for sale with an asking price of $2,825,000. This property was built in 1910 and has 4 bedrooms and 3 full and 2 partial baths with 9768 sq. ft. Sheaff Lane is located within the COLONIAL school district. Search Fort Washington real estate on www.homesale.com today.