
BEDS5
BATHS3 full 1 partial
SQUARE FEET2,720
MLS#MDAA2150872
STATUSACTIVE
PROPERTY TYPEResidential - Single Family
SUBDIVISIONELKS LANDING
SCHOOLANNE ARUNDEL COUNTY PUBLIC SCHOOLS
Property Description
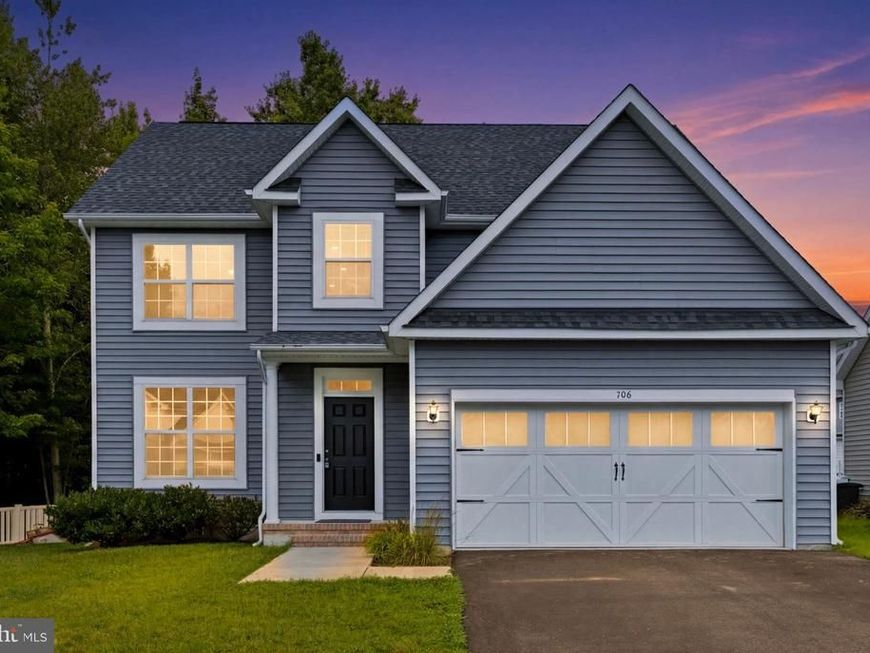
This property is the real DEALE! Completely turn-key and only 12 years old. This immaculate property is nestled in the woods at the end of a quiet cul-de-sac in one of Anne Arundel Counties most desirable neighborhoods! The first floor features a modern open floor plan with gorgeous bamboo floors, a kitchen with stainless steel appliances and granite countertops! Step out back to the fenced-in backyard to enjoy the serenity of Deale! On the second floor you'll find 4 bedrooms including a massive primary suite! Go up one more floor to find an additional en-suite that you can use as a recreation room or flex space! All of this AND minutes to the Chesapeake Bay and all of the water activities you love! Crawlspace was just completely sealed with new insulation and vapor barrier to help make this 12 year old home even more energy efficient!
Property Features
Property Type: Residential - Single Family
Cooling: Central A/C, Heat Pump(s)
Fireplaces: 1
Fuel Type: Propane - Leased, Electric
Garage: 2
Heating: Heat Pump(s)
Home Style: Colonial
Lot Size: 0.22 Acres
Roof Type: Asphalt
Stories: 3.0
Taxes: $4,556
Year Built: 2014
Feature Descriptions
Additional Structures: Above Grade, Below Grade
Appliances: Built-In Microwave, Dishwasher, Disposal, Dryer - Electric, Exhaust Fan, Icemaker, Oven - Self Cleaning, Oven/Range - Electric, Refrigerator, Stainless Steel Appliances, Stove, Washer, Water Dispenser, Water Heater - Tankless
Electric: 200+ Amp Service
Exterior: Extensive Hardscape
Exterior: Block, Vinyl Siding
Fencing: Vinyl
Fireplace: Gas/Propane
Flooring: Bamboo, Partially Carpeted
HOA Fee: $150.00/Annually
Interior: Kitchen - Eat-In, Other, Primary Bath(s), Recessed Lighting, Sprinkler System, Upgraded Countertops, Walk-in Closet(s), Water Treat System, Wood Floors
Location: Bayblock
Lot: Backs to Trees, Cul-de-sac, Front Yard, Rear Yard
Lot Dimensions: 0.22 Acre(S)
Parking Features: Asphalt Driveway, Paved Driveway
Parking Notes: 2 Total Parking Spaces
Sewer: Public Sewer
Special View Info: Trees/Woods
SQFT Above Finished: 2720
SQFT Total Finished: 2720
Structure Type: Detached
Total Garage/Parking Spaces: 2
Utilities: Cable TV, Electric Available, Multiple Phone Lines, Propane, Under Ground, Water Available
Water: Well
Windows: Double Pane, Energy Efficient
Local Schools
School District: ANNE ARUNDEL COUNTY PUBLIC SCHOOLS
Listed By / Shown By
Listed By
Agency Name: Compass
Agency Phone: 4102205745
Shown By
Agency Title: Berkshire Hathaway HomeServices Homesale Realty
Agency Phone: +18003833535

 First American
Estimate Your Payment
Estimated Payment
$ 1,902.59 per month $1,346.47 Principal & Interest $379.67 Property Tax $176.46 Homeowner's Insurance
706 Trapper Way | MLS# MDAA2150872
This single family home located at 706 Trapper Way, Deale, MD 20751 is currently listed for sale with an asking price of $605,000. This property was built in 2014 and has 5 bedrooms and 3 full and 1 partial baths with 2720 sq. ft. Trapper Way is located in the ELKS LANDING subdivision within the ANNE ARUNDEL COUNTY PUBLIC SCHOOLS school district. Search ELKS LANDING real estate on www.homesale.com today.