
BEDS4
BATHS4 full 1 partial
SQUARE FEET3,776
MLS#MDMC2244426
STATUSACTIVE
PROPERTY TYPEResidential - Single Family
SUBDIVISIONBURNING TREE VIEW
SCHOOLMONTGOMERY COUNTY PUBLIC SCHOOLS
Property Description
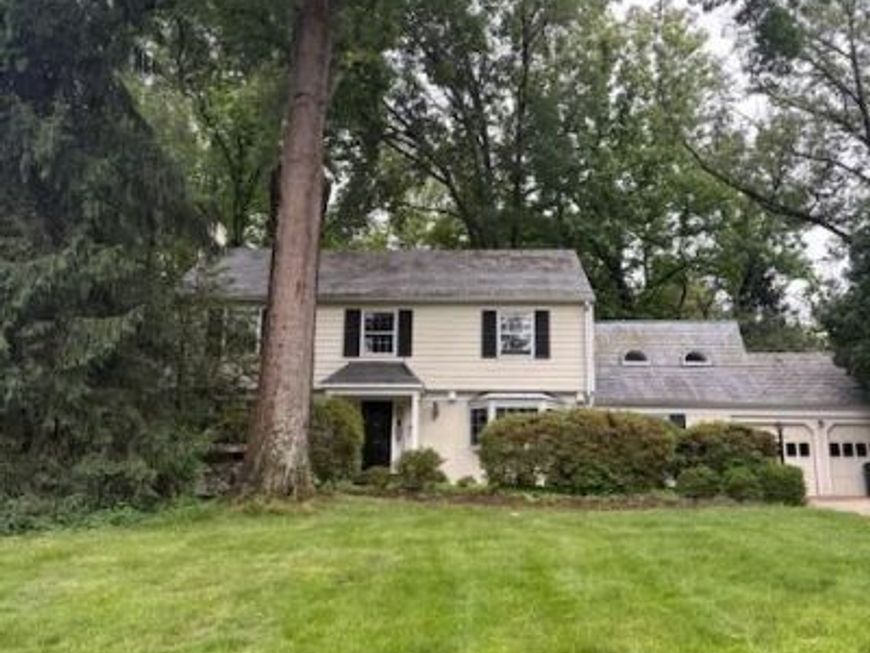
Remarkable opportunity to create the perfect home in estimable Burning Tree neighborhood. Majestic traditional home on mature, level half acre lot. Delightful floor plan with substantial family room addition built by renowned builder Tom Rixey. Classic home ideal for re-creation with today's features. You don't want to miss this rare offering! Professional pictures to be displayed in a few weeks.
Property Features
Property Type: Residential - Single Family
Basement: Daylight, Partial, Outside Entrance, Fully Finished, Connecting Stairway
Basement: Yes
Cooling: Central A/C
Fireplaces: 3
Fuel Type: Natural Gas
Garage: 2
Heating: Forced Air
Home Style: Colonial, Traditional
Lot Size: 0.50 Acres
Roof Type: Slate
Stories: 3.0
Taxes: $16,118
Year Built: 1965
Feature Descriptions
Additional Structures: Above Grade, Below Grade
Appliances: Built-In Range, Dishwasher, Disposal, Dryer, Oven/Range - Electric, Refrigerator, Washer, Water Heater, Range Hood, Microwave, Icemaker, Humidifier, Exhaust Fan
Exterior: Street Lights
Exterior: Brick, Wood Siding
Fireplace: Wood, Screen, Mantel(s), Equipment
Flooring: Carpet, Hardwood, Ceramic Tile
Interior: Built-Ins, Crown Moldings, Floor Plan - Traditional, Formal/Separate Dining Room, Kitchen - Country, Attic, Attic/House Fan, Bar, Bathroom - Soaking Tub, Bathroom - Stall Shower, Bathroom - Tub Shower, Breakfast Area, Carpet, Ceiling Fan(s), Family Room Off Kitchen, Kitchen - Eat-In, Kitchen - Table Space, Primary Bath(s), Recessed Lighting, Skylight(s), Walk-in Closet(s), Wet/Dry Bar, Window Treatments, Wood Floors
Lot: Trees/Wooded, Private, Level, Backs to Trees
Lot Dimensions: 0.50 Acre(S)
Parking Notes: 2 Total Parking Spaces
Rooms: Living Room, Dining Room, Kitchen, Family Room, Den, Foyer, Breakfast Room, Laundry, Recreation Room, Workshop, Bonus Room, Hobby Room
Sewer: Public Sewer
SQFT Above Finished: 3020
SQFT Below Finished: 756
SQFT Total Finished: 3776
Structure Type: Detached
Total Garage/Parking Spaces: 2
Water: Public
Windows: Bay/Bow, Green House
Wooded: Yes
Local Schools
High School: WALT WHITMAN
Middle School: PYLE
Elementary School: BURNING TREE
School District: MONTGOMERY COUNTY PUBLIC SCHOOLS
Listed By / Shown By
Listed By
Agency Name: Weichert, REALTORS
Agency Phone: 2023261300
Shown By
Agency Title: Berkshire Hathaway HomeServices Homesale Realty
Agency Phone: +18003833535

 First American
Estimate Your Payment
Estimated Payment
$ 6,000.05 per month $4,117.30 Principal & Interest $1,343.17 Property Tax $539.58 Homeowner's Insurance
8209 Burning Tree Road | MLS# MDMC2244426
This single family home located at 8209 Burning Tree Road , Bethesda, MD 20817 is currently listed for sale with an asking price of $1,850,000. This property was built in 1965 and has 4 bedrooms and 4 full and 1 partial baths with 3776 sq. ft. Burning Tree Road is located in the BURNING TREE VIEW subdivision within the MONTGOMERY COUNTY PUBLIC SCHOOLS school district. Search BURNING TREE VIEW real estate on www.homesale.com today.