
BEDS5
BATHS2 full
SQUARE FEET2,060
MLS#MDMC2244262
STATUSACTIVE
PROPERTY TYPERental - Single Family
SUBDIVISIONWHEATON FOREST
SCHOOLMONTGOMERY COUNTY PUBLIC SCHOOLS
Property Description
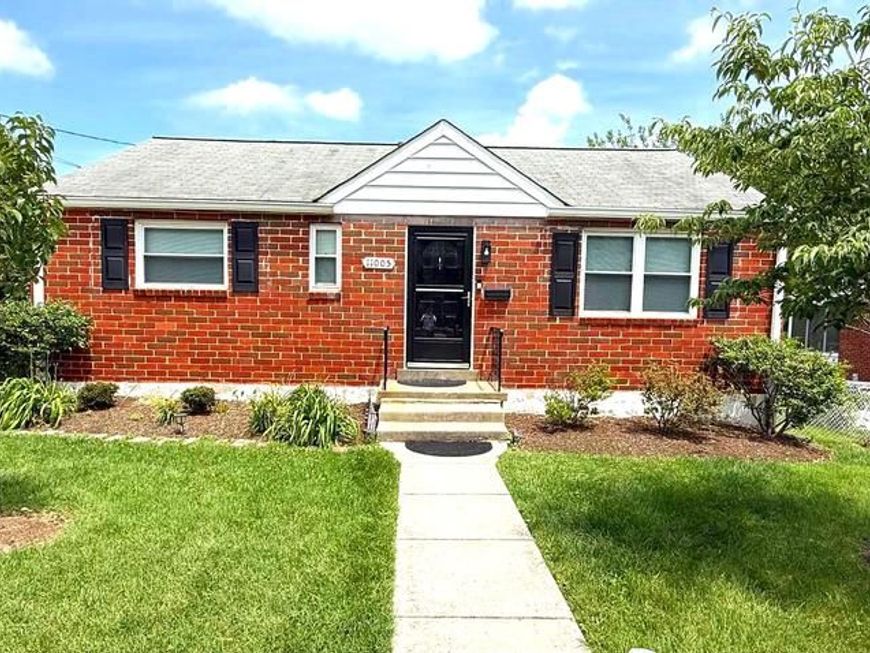
Beautiful, updated in 2024, solid-brick home close to Wheaton Metro Station, Uptown Silver Spring, Montgomery County Parks and Recreation HQ, Westfield Shopping Center, great Restaurants, Montgomery County Library, only a few Redline Metro Stops to Downtown Washington, DC. The first level features three full Bedrooms and ONE full bathroom, a recently updated Kitchen with a granite countertop and new cabinetry, a formal dining room, a Living room, and a nice rear deck. The Lower level has, Two beds/Offices a full wet bar with granite counter tops, a family room, a laundry room, and one full bathroom with an independent exit to the side of the house. Very clean and nice. Driveway for off-street parking. Fully fenced yard all around. Blocks from shopping and restaurants. Please do not show without appointment.
Property Features
Property Type: Rental - Single Family
Basement: Yes
Basement: Daylight, Full, Fully Finished, Walkout Level, Side Entrance
Cooling: Central A/C
Fireplaces: 1
Fuel Type: Natural Gas
Heating: 90% Forced Air
Home Style: Raised Ranch/Rambler, Ranch/Rambler
Lot Size: 0.14 Acres
Stories: 2.0
Year Built: 1950
Feature Descriptions
Accessibility: 2+ Access Exits
Additional Structures: Above Grade, Below Grade
Exterior: Brick
Fencing: Chain Link
Fireplace: Electric
Interior: Attic, Ceiling Fan(s), Combination Dining/Living, Floor Plan - Open, Kitchen - Island, Kitchenette, Recessed Lighting, Upgraded Countertops, Wet/Dry Bar, Wood Floors
Lot: Cleared, Rear Yard
Lot Dimensions: 0.14 Acre(S)
Parking Features: Driveway, Concrete Driveway
Sewer: Public Sewer
SQFT Above Finished: 1030
SQFT Below Finished: 1030
SQFT Total Finished: 2060
Structure Type: Detached
Total Garage/Parking Spaces: 3
Utilities: Natural Gas Available, Cable TV, Electric Available, Phone
Water: Public
Windows: Double Pane, Energy Efficient
Local Schools
School District: MONTGOMERY COUNTY PUBLIC SCHOOLS
Listed By / Shown By
Listed By
Agency Name: Pearson Smith Realty, LLC
Agency Phone: 5713861075
Shown By
Agency Title: Berkshire Hathaway HomeServices Homesale Realty
Agency Phone: +18003833535

 First American
11005 Amherst Avenue | MLS# MDMC2244262
This property located at 11005 Amherst Avenue, Silver Spring, MD 20902 is currently listed for rent with an asking price of $3,400 / Monthly. Amherst Avenue is located within the MONTGOMERY COUNTY PUBLIC SCHOOLS school district. Search Silver Spring real estate on www.homesale.com today.