
BEDS4
BATHS3 full 1 partial
SQUARE FEET1,760
MLS#MDAA2150480
STATUSCOMING SOON
PROPERTY TYPEResidential - Single Family
SUBDIVISIONGARLAND
SCHOOLANNE ARUNDEL COUNTY PUBLIC SCHOOLS
Property Description
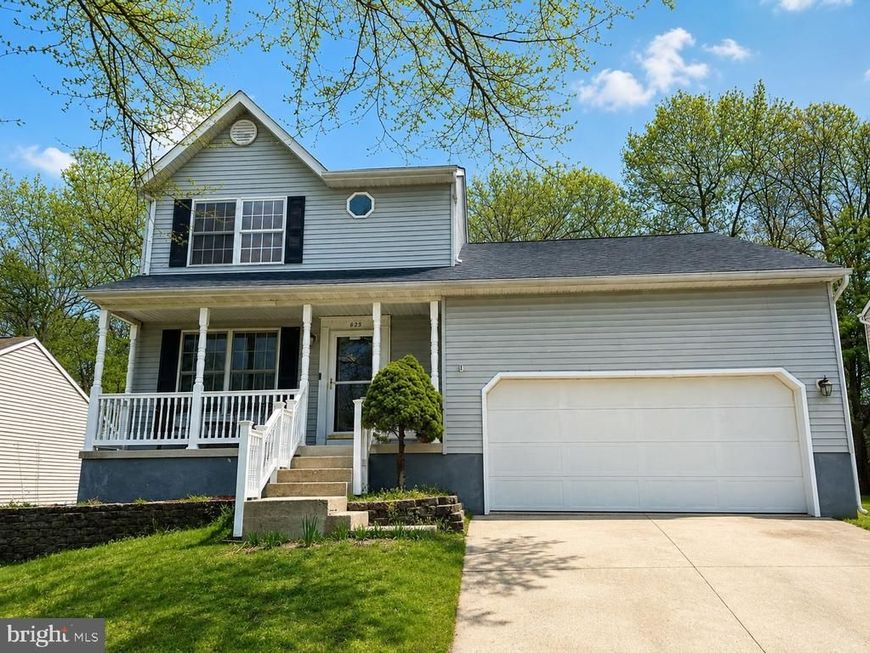
Welcome to 625 Sandy Ridge Drive in Glen Burnie—a beautifully updated home offering space, versatility, and quality improvements throughout. This thoughtfully renovated home features three bedrooms and two full bathrooms on the upper level, while the main level includes a spacious primary suite with its own full bathroom, making it an ideal in-law suite, private guest quarters, or a comfortable space for extended family. A convenient half bath on the main level adds to the home's functionality. The heart of the home is the updated kitchen, which opens to bright and inviting living spaces enhanced by beautiful new hardwood flooring throughout the main level. The bathrooms have been tastefully renovated with modern finishes, creating a fresh, move-in-ready feel. The fully finished lower level offers a large recreation room, providing endless possibilities for entertaining, a home theater, a game room, or a home gym. The home includes a 3 year old roof and a brand-new HVAC system, giving buyers added confidence and peace of mind. A fenced in yard offers privacy and is perfect for pets... Conveniently located near shopping, dining, parks, schools, and major commuter routes, this exceptional home combines modern updates with a flexible floor plan designed to meet today's lifestyle needs. Don't miss the opportunity to make this beautifully updated Glen Burnie home your own—going "live" on July 22nd...
Property Features
Property Type: Residential - Single Family
Basement: Connecting Stairway, Partially Finished, Windows
Basement: Yes
Cooling: Central A/C
Fuel Type: Natural Gas
Garage: 2
Heating: Forced Air
Home Style: Colonial
Lot Size: 0.17 Acres
Roof Type: Architectural Shingle
Stories: 3.0
Taxes: $4,443
Year Built: 1995
Feature Descriptions
Additional Structures: Above Grade, Below Grade
Appliances: Built-In Microwave, Dishwasher, Disposal, Dryer - Electric, Refrigerator, Stainless Steel Appliances, Stove, Washer, Water Heater - Tankless
Electric: 200+ Amp Service
Exterior: Vinyl Siding
Flooring: Carpet, Ceramic Tile, Hardwood
Interior: Bathroom - Tub Shower, Breakfast Area, Carpet, Entry Level Bedroom, Family Room Off Kitchen, Floor Plan - Traditional, Kitchen - Country, Upgraded Countertops, Wood Floors
Lot Dimensions: 0.17 Acre(S)
Number of Rooms: 13
Parking Notes: 2 Total Parking Spaces
Rooms: Living Room, Bedroom 2,Bedroom 3,Bedroom 4,Kitchen, Family Room, Bedroom 1,Laundry, Recreation Room
Sewer: Public Sewer
SQFT Above Finished: 1760
SQFT Total Finished: 1760
Structure Type: Detached
Total Garage/Parking Spaces: 2
Utilities: Cable TV Available, Electric Available, Natural Gas Available, Sewer Available, Water Available
Water: Public
Room Sizes
Bedroom 1: 15 x 10 Level - Upper 1
Bedroom 2: 10 x 9 Level - Upper 1
Bedroom 3: 10 x 10 Level - Upper 1
Living Room: 15 x 15 Level - Main
Family Room: 23 x 13 Level - Main
Kitchen: 15 x 11 Level - Main
Bedroom 4: 13 x 11 Level - Main
Recreation Room: 15 x 14 Level - Lower 1
Laundry: 16 x 12 Level - Lower 1
Local Schools
High School: NORTH COUNTY
Middle School: LINDALE
Elementary School: HILLTOP
School District: ANNE ARUNDEL COUNTY PUBLIC SCHOOLS
Listed By / Shown By
Listed By
Agency Name: Keller Williams Flagship
Agency Phone: 4107297700
Shown By
Agency Title: Berkshire Hathaway HomeServices Homesale Realty
Agency Phone: +18003833535

 First American
Estimate Your Payment
Estimated Payment
$ 1,754.48 per month $1,223.84 Principal & Interest $370.25 Property Tax $160.39 Homeowner's Insurance
625 Sandy Ridge Drive | MLS# MDAA2150480
This single family home located at 625 Sandy Ridge Drive, Glen Burnie, MD 21061 is currently listed for sale with an asking price of $549,900. This property was built in 1995 and has 4 bedrooms and 3 full and 1 partial baths with 1760 sq. ft. Sandy Ridge Drive is located in the GARLAND subdivision within the ANNE ARUNDEL COUNTY PUBLIC SCHOOLS school district. Search GARLAND real estate on www.homesale.com today.