
BEDS3
BATHS2 full
SQUARE FEET1,532
MLS#PAFL2035002
STATUSACTIVE
PROPERTY TYPEResidential - Single Family
SUBDIVISIONWOODCREST
SCHOOLWAYNESBORO AREA
Property Description
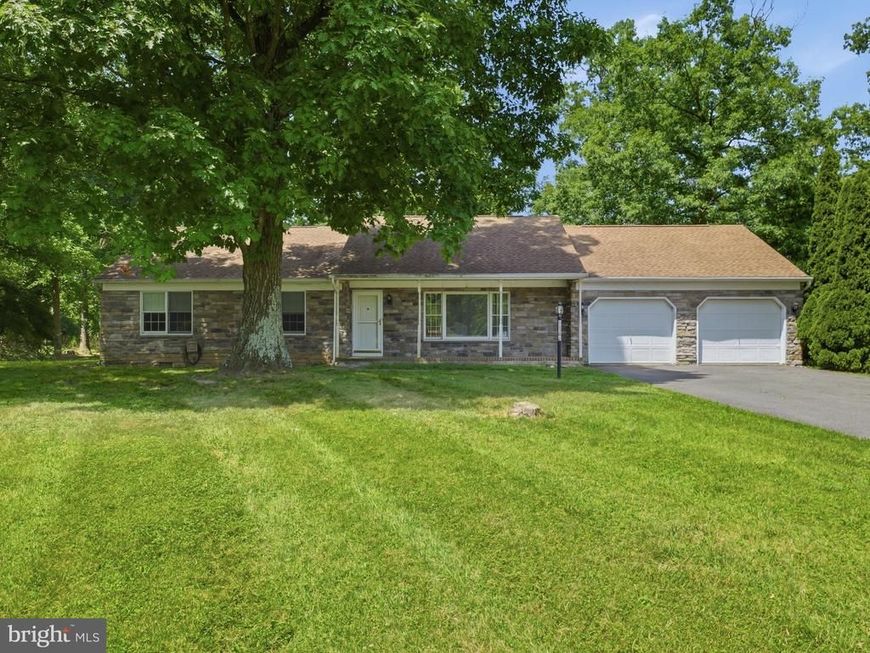
This charming ranch-style home in the desirable Woodcrest subdivision offers a blend of comfort and functionality. Built in 1993, the property features three spacious bedrooms and two full bathrooms, including a convenient entry-level primary bedroom and main level laundry with washer and dryer. The interior offers a mix of carpet, vinyl, and wood flooring. The eat-in kitchen is equipped with essential appliances, including a garbage disposal, dishwasher, stove and refrigerator. Set on a generous 0.48-acre lot, the home backs to trees, providing a serene backdrop and a partly wooded area for added privacy. Enjoy outdoor living on the porch or deck, perfect for entertaining or relaxing. The attached two-car garage and ample driveway space ensure plenty of parking. Located in a peaceful cul-de-sac, this property is just minutes from local amenities, parks, and shopping making it an ideal choice for those seeking a tranquil yet convenient lifestyle. Home being sold as-is and is in need of bedroom flooring and painting throughout.
Property Features
Property Type: Residential - Single Family
Basement: Full, Interior Access, Outside Entrance, Poured Concrete, Unfinished
Basement: Yes
Cooling: Central A/C
Fuel Type: Electric
Garage: 2
Heating: Forced Air
Home Style: Ranch/Rambler
Lot Size: 0.48 Acres
Roof Type: Shingle
Stories: 1.5
Taxes: $3,345
Year Built: 1993
Feature Descriptions
Additional Structures: Above Grade, Below Grade
Appliances: Dishwasher, Disposal, Microwave, Refrigerator, Stove, Water Heater
Exterior: Vinyl Siding, Stone, Masonry
Flooring: Carpet, Vinyl, Wood
Interior: Bathroom - Tub Shower, Breakfast Area, Carpet, Ceiling Fan(s), Dining Area, Entry Level Bedroom, Formal/Separate Dining Room, Kitchen - Eat-In, Walk-in Closet(s), Window Treatments, Wood Floors
Lot: Backs to Trees, Cul-de-sac, Partly Wooded
Lot Dimensions: 0.48 Acre(S)
Municipality: WASHINGTON TWP
Number of Rooms: 9
Parking Features: Asphalt Driveway
Parking Notes: 6 Total Parking Spaces
Pet Restrictions: No Pet Restrictions
Rooms: Living Room, Dining Room, Primary Bedroom, Bedroom 2,Bedroom 3,Kitchen, Laundry, Primary Bathroom, Full Bath
Sewer: Public Sewer
SQFT Above Finished: 1532
SQFT Total Finished: 1532
Structure Type: Detached
Total Garage/Parking Spaces: 6
Utilities: Cable TV Available, Electric Available, Phone Available
Water: Public
Windows: Double Pane
Wooded: Yes
Local Schools
School District: WAYNESBORO AREA
Listed By / Shown By
Listed By
Agency Name: Samson Properties
Agency Phone: 7033788810
Shown By
Agency Title: Berkshire Hathaway HomeServices Homesale Realty
Agency Phone: +18003833535

 First American
Estimate Your Payment
Estimated Payment
$ 1,033.67 per month $667.45 Principal & Interest $278.75 Property Tax $87.47 Homeowner's Insurance
11302 Crofton Circle | MLS# PAFL2035002
This single family home located at 11302 Crofton Circle , Waynesboro, PA 17268 is currently listed for sale with an asking price of $299,900. This property was built in 1993 and has 3 bedrooms and 2 full baths with 1532 sq. ft. Crofton Circle is located in the WOODCREST subdivision within the WAYNESBORO AREA school district. Search WOODCREST real estate on www.homesale.com today.