
BEDS4
BATHS2 full 1 partial
SQUARE FEET2,891
MLS#MDCA2029054
STATUSCOMING SOON
PROPERTY TYPEResidential - Single Family
SUBDIVISIONCASTLETON
SCHOOLCALVERT COUNTY PUBLIC SCHOOLS
Property Description
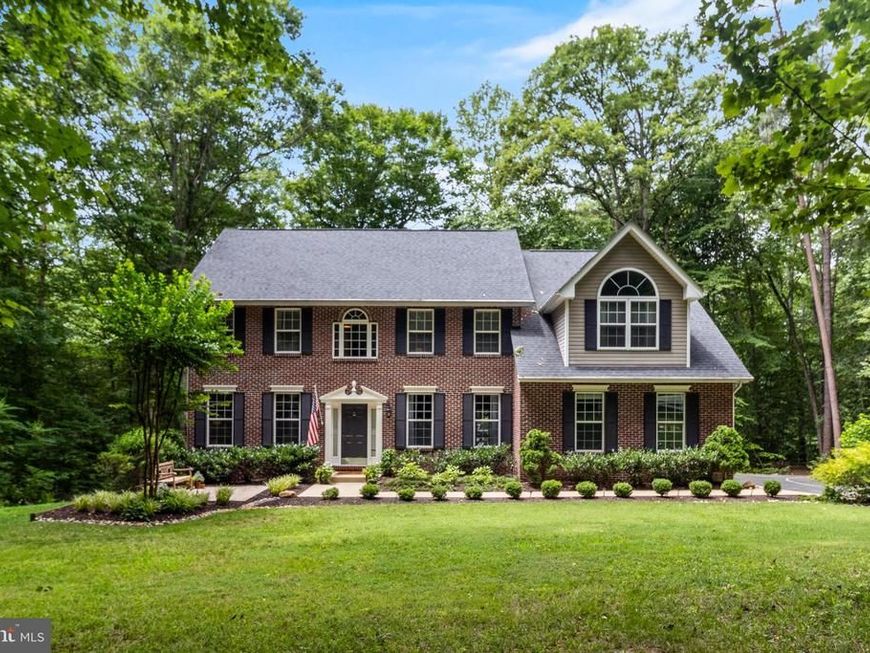
Tucked away in the extremely desirable Castleton subdivision, you are met with 1.25 acres of privacy and seclusion. This 4 bedroom, 2 and a half bath home has been upgraded to perfection. The main level boasts a beautiful open kitchen and huge living room with a gas fireplace, and a bright and cheery sunroom that you could easily make a playroom, office, or whatever use of the space you need. This property is effortlessly charming and cozy at the same time, giving you the best of both worlds with an unbeatable price. The basement is mostly unfinished, but a portion of it is partially complete which will add a major bonus of additional square footage for some instant easy equity. The location of this property is rural yet also within minutes of shopping in Prince Frederick, or taking a quick trip to North Beach or Solomons for a summer evening. Don't miss your opportunity to own this incredible home!
Property Features
Property Type: Residential - Single Family
Basement: Improved, Unfinished
Basement: Yes
Cooling: Heat Pump(s)
Fireplaces: 1
Fuel Type: Electric
Garage: 2
Heating: Heat Pump(s)
Home Style: Colonial
Lot Size: 1.25 Acres
Stories: 2.0
Taxes: $6,177
Year Built: 1998
Feature Descriptions
Additional Structures: Above Grade, Below Grade
Exterior: Brick, Vinyl Siding
Fireplace: Gas/Propane
HOA Fee: $275.00/Annually
Lot Dimensions: 1.25 Acre(S)
Parking Notes: 2 Total Parking Spaces
Sewer: On Site Septic
SQFT Above Finished: 2891
SQFT Total Finished: 2891
Structure Type: Detached
Total Garage/Parking Spaces: 2
Water: Well
Local Schools
School District: CALVERT COUNTY PUBLIC SCHOOLS
Listed By / Shown By
Listed By
Agency Name: RE/MAX One
Agency Phone: 4432956123
Shown By
Agency Title: Berkshire Hathaway HomeServices Homesale Realty
Agency Phone: +18003833535

 First American
Estimate Your Payment
Estimated Payment
$ 2,500.85 per month $1,755.97 Principal & Interest $514.75 Property Tax $230.13 Homeowner's Insurance
2810 Lady Annes Way | MLS# MDCA2029054
This single family home located at 2810 Lady Annes Way , Huntingtown, MD 20639 is currently listed for sale with an asking price of $789,000. This property was built in 1998 and has 4 bedrooms and 2 full and 1 partial baths with 2891 sq. ft. Lady Annes Way is located in the CASTLETON subdivision within the CALVERT COUNTY PUBLIC SCHOOLS school district. Search CASTLETON real estate on www.homesale.com today.