
BEDS3
BATHS2 full 1 partial
SQUARE FEET1,621
MLS#PAYK2106654
STATUSACTIVE
PROPERTY TYPEResidential - Townhouse
SUBDIVISIONJACKSON HEIGHTS
SCHOOLSPRING GROVE AREA
Property Description
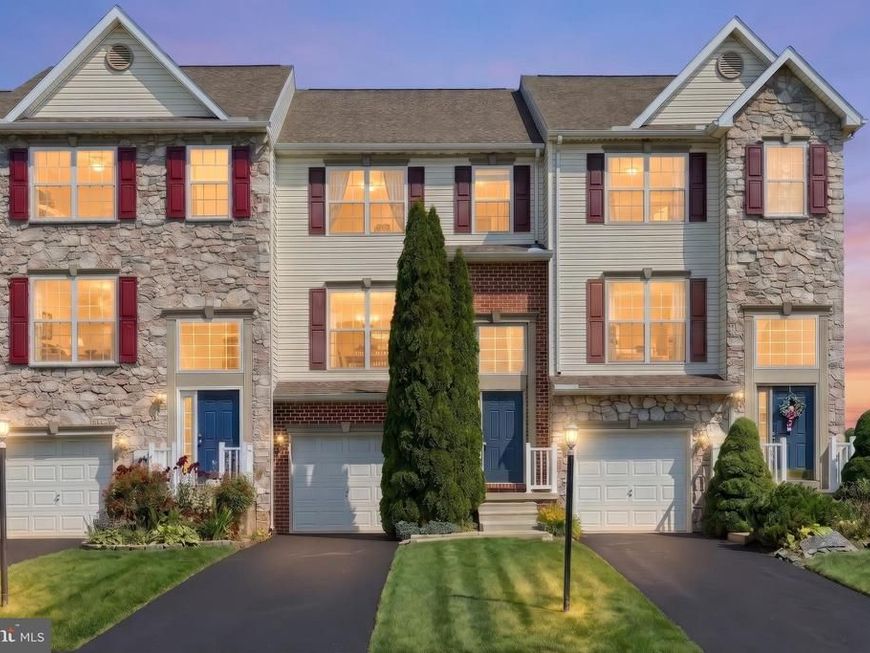
Welcome to 1191 Ledge Dr, a well-maintained Townhome nestled in Jackson Heights just outside of Spring Grove. Short walking distance from the neighborhood park! This move-in ready gem checks every box for comfortable, stylish living. Step inside to a bright and open main level featuring soaring 9' ceilings and a convenient half bath — perfect for entertaining. The kitchen and living spaces flow seamlessly, making everyday life easy and enjoyable. Upstairs, your spacious primary suite complete with a walk-in closet and a private en-suite bath boasting both a soaking tub and a walk-in shower awaits, your own personal retreat after a long day! Additional bedrooms offer flexibility for family, guests, or a home office. Head out back and unwind on the rear deck where beautiful evening sunsets paint the sky: an ideal spot for your morning coffee or weekend gatherings! Additional highlights include a 1-car attached garage, 2-car paved driveway parking, and a full unfinished basement offering endless storage or future finishing potential. Basement is plumbed with full bath rough-ins. Don't miss your chance to call this stunning Townhome yours! Schedule your showing today — this one won't last long!
Property Features
Property Type: Residential - Townhouse
Basement: Yes
Basement: Full, Rough Bath Plumb
Cooling: Central A/C
Fuel Type: Natural Gas
Garage: 1
Heating: Forced Air
Lot Size: 0.09 Acres
Stories: 3.0
Taxes: $4,223
Year Built: 2006
Feature Descriptions
Additional Structures: Above Grade, Below Grade
Exterior: Vinyl Siding, Aluminum Siding
HOA Fee: $125.00/Annually
Interior: Bathroom - Soaking Tub, Bathroom - Walk-In Shower, Carpet, Combination Kitchen/Dining, Crown Moldings, Dining Area, Floor Plan - Open, Kitchen - Island, Walk-in Closet(s)
Location: Suburban
Lot Dimensions: 0.09 Acre(S)
Municipality: JACKSON TWP
Parking Features: Paved Driveway
Parking Notes: 3 Total Parking Spaces
Sewer: Public Sewer
SQFT Above Finished: 1621
SQFT Total Finished: 1621
Structure Type: Interior Row/Townhouse
Total Garage/Parking Spaces: 3
Water: Public
Local Schools
School District: SPRING GROVE AREA
Listed By / Shown By
Listed By
Agency Name: RE/MAX Quality Service, Inc.
Agency Phone: 7176325111
Shown By
Agency Title: Berkshire Hathaway HomeServices Homesale Realty
Agency Phone: +18003833535

 First American
Estimate Your Payment
Estimated Payment
$ 930.63 per month $511.66 Principal & Interest $351.92 Property Tax $67.05 Homeowner's Insurance
1191 Ledge Drive | MLS# PAYK2106654
This townhouse located at 1191 Ledge Drive, York, PA 17408 is currently listed for sale with an asking price of $229,900. This property was built in 2006 and has 3 bedrooms and 2 full and 1 partial baths with 1621 sq. ft. Ledge Drive is located in the JACKSON HEIGHTS subdivision within the SPRING GROVE AREA school district. Search JACKSON HEIGHTS real estate on www.homesale.com today.