
BEDS3
BATHS3 full
SQUARE FEET2,836
MLS#MDAA2149918
STATUSACTIVE
PROPERTY TYPEResidential - Single Family
SUBDIVISIONHERITAGE HARBOUR
SCHOOLANNE ARUNDEL COUNTY PUBLIC SCHOOLS
Property Description
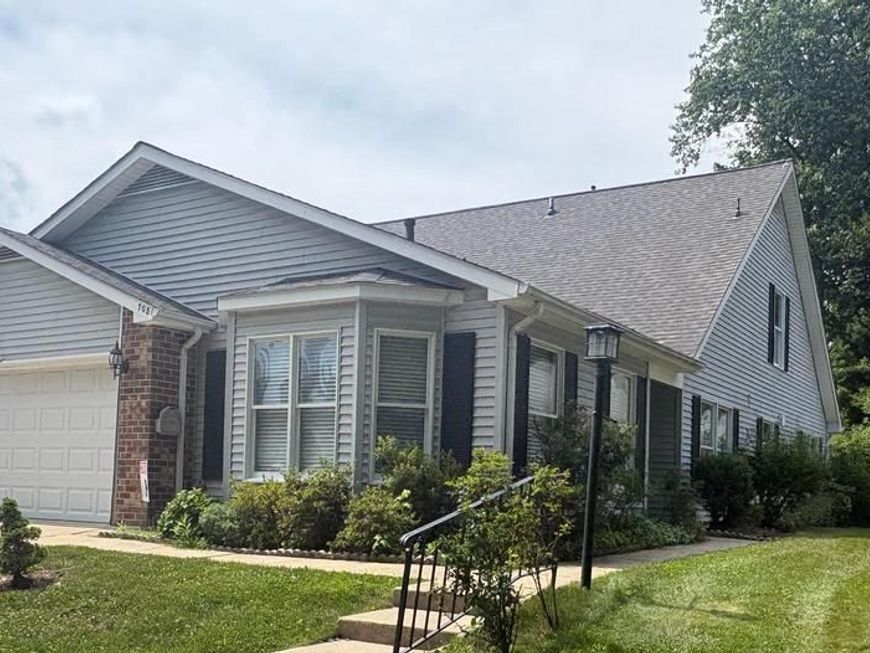
** This stunning 3-bedroom, 3-full-bath detached home in Heritage Harbor is a true GEM!** Main Level laminated wood flooring throughout the living room- dinning room and Kitchen. The Kitchen features Elegant gold-and-white granite countertops. A cozy matching granite table that seats three. Brand new white cabinets adorned with gold knobs and pull handles. Complete with modern stainless steel appliances, offering a Z line brand hood above a new 4-burner stove. The Interior home has been freshly painted and re-carpeted, giving it a modern feel. On the main level The Master bathroom is a standout feature: Gold-and-white granite sinks. Spacious shower area. Well-designed closet spaces with flooring that matches the elegant theme. Two walk-in closets for ample storage. The 2nd bedroom has plenty of natural light with plenty of room. The 3rd quest room is located on the third level with a loft looking onto the newly renovated large closed-in sunroom and below a lovely family room...The "Florida "Sunroom equally has new flooring with plenty of sliding glass doors, offering natural light, with a separate heating & air conditioning system, looking out to plenty of greenery- perfect for relaxation. This home is not only beautifully designed with many upgrades for comfort and style, but also a must-see. If you’re considering moving or looking for a beautiful home in a desirable neighborhood. This property won’t last long in today’s market.
Property Features
Property Type: Residential - Single Family
Cooling: Ceiling Fan(s), Central A/C
Fuel Type: Natural Gas
Garage: 2
Heating: Central
Home Style: Ranch/Rambler
Lot Size: 0.16 Acres
Roof Type: Architectural Shingle
Stories: 2.0
Taxes: $6,163
Year Built: 1990
Feature Descriptions
Accessibility: Level Entry - Main
Additional Structures: Above Grade, Below Grade
Appliances: Dishwasher, Disposal, Energy Efficient Appliances, Built-In Microwave, Exhaust Fan, Refrigerator, Stainless Steel Appliances, Washer
Exterior: Combination
Flooring: Wall to Wall Carpeting, Luxury Vinyl Plank
HOA Fee: $176.00/Monthly
Interior: Bathroom - Walk-In Shower, Carpet, Ceiling Fan(s), Combination Dining/Living, Combination Kitchen/Dining, Crown Moldings, Entry Level Bedroom, Primary Bath(s), Recessed Lighting, Studio, Upgraded Countertops, Walk-in Closet(s)
Lot Dimensions: 0.16 Acre(S)
Parking Notes: 2 Total Parking Spaces
Pet Restrictions: No Pet Restrictions
Sewer: Public Sewer
SQFT Above Finished: 1616
SQFT Below Finished: 1220
SQFT Total Finished: 2836
Structure Type: Detached
Total Garage/Parking Spaces: 2
Water: Public
Windows: Bay/Bow
Local Schools
School District: ANNE ARUNDEL COUNTY PUBLIC SCHOOLS
Listed By / Shown By
Listed By
Agency Name: Taylor Properties
Agency Phone: 3019702447
Shown By
Agency Title: Berkshire Hathaway HomeServices Homesale Realty
Agency Phone: +18003833535

 First American
Estimate Your Payment
Estimated Payment
$ 2,371.30 per month $1,642.47 Principal & Interest $513.58 Property Tax $215.25 Homeowner's Insurance
708 Sydney Terrace | MLS# MDAA2149918
This single family home located at 708 Sydney Terrace, Annapolis, MD 21401 is currently listed for sale with an asking price of $738,000. This property was built in 1990 and has 3 bedrooms and 3 full baths with 2836 sq. ft. Sydney Terrace is located in the HERITAGE HARBOUR subdivision within the ANNE ARUNDEL COUNTY PUBLIC SCHOOLS school district. Search HERITAGE HARBOUR real estate on www.homesale.com today.